NAVY FEDERAL CREDIT UNION
LOCATION: Metairie, Louisiana, USA
PROGRAM: New Construction Credit Union
CLIENT(S): Feil Organization (Owner); Navy Federal Credit Union (Tenant)
STATUS: Construction
PROJECT TEAM: GOAT (Architectures); Marais Consultants (Structural and Civil); AEDO + TERRA Studio (Landscape Architecture); Electrical Design Solutions (Electrical); Thomas Professional Engineering (Mechanical); Perrier Esquerre Contractors (General Contractor)




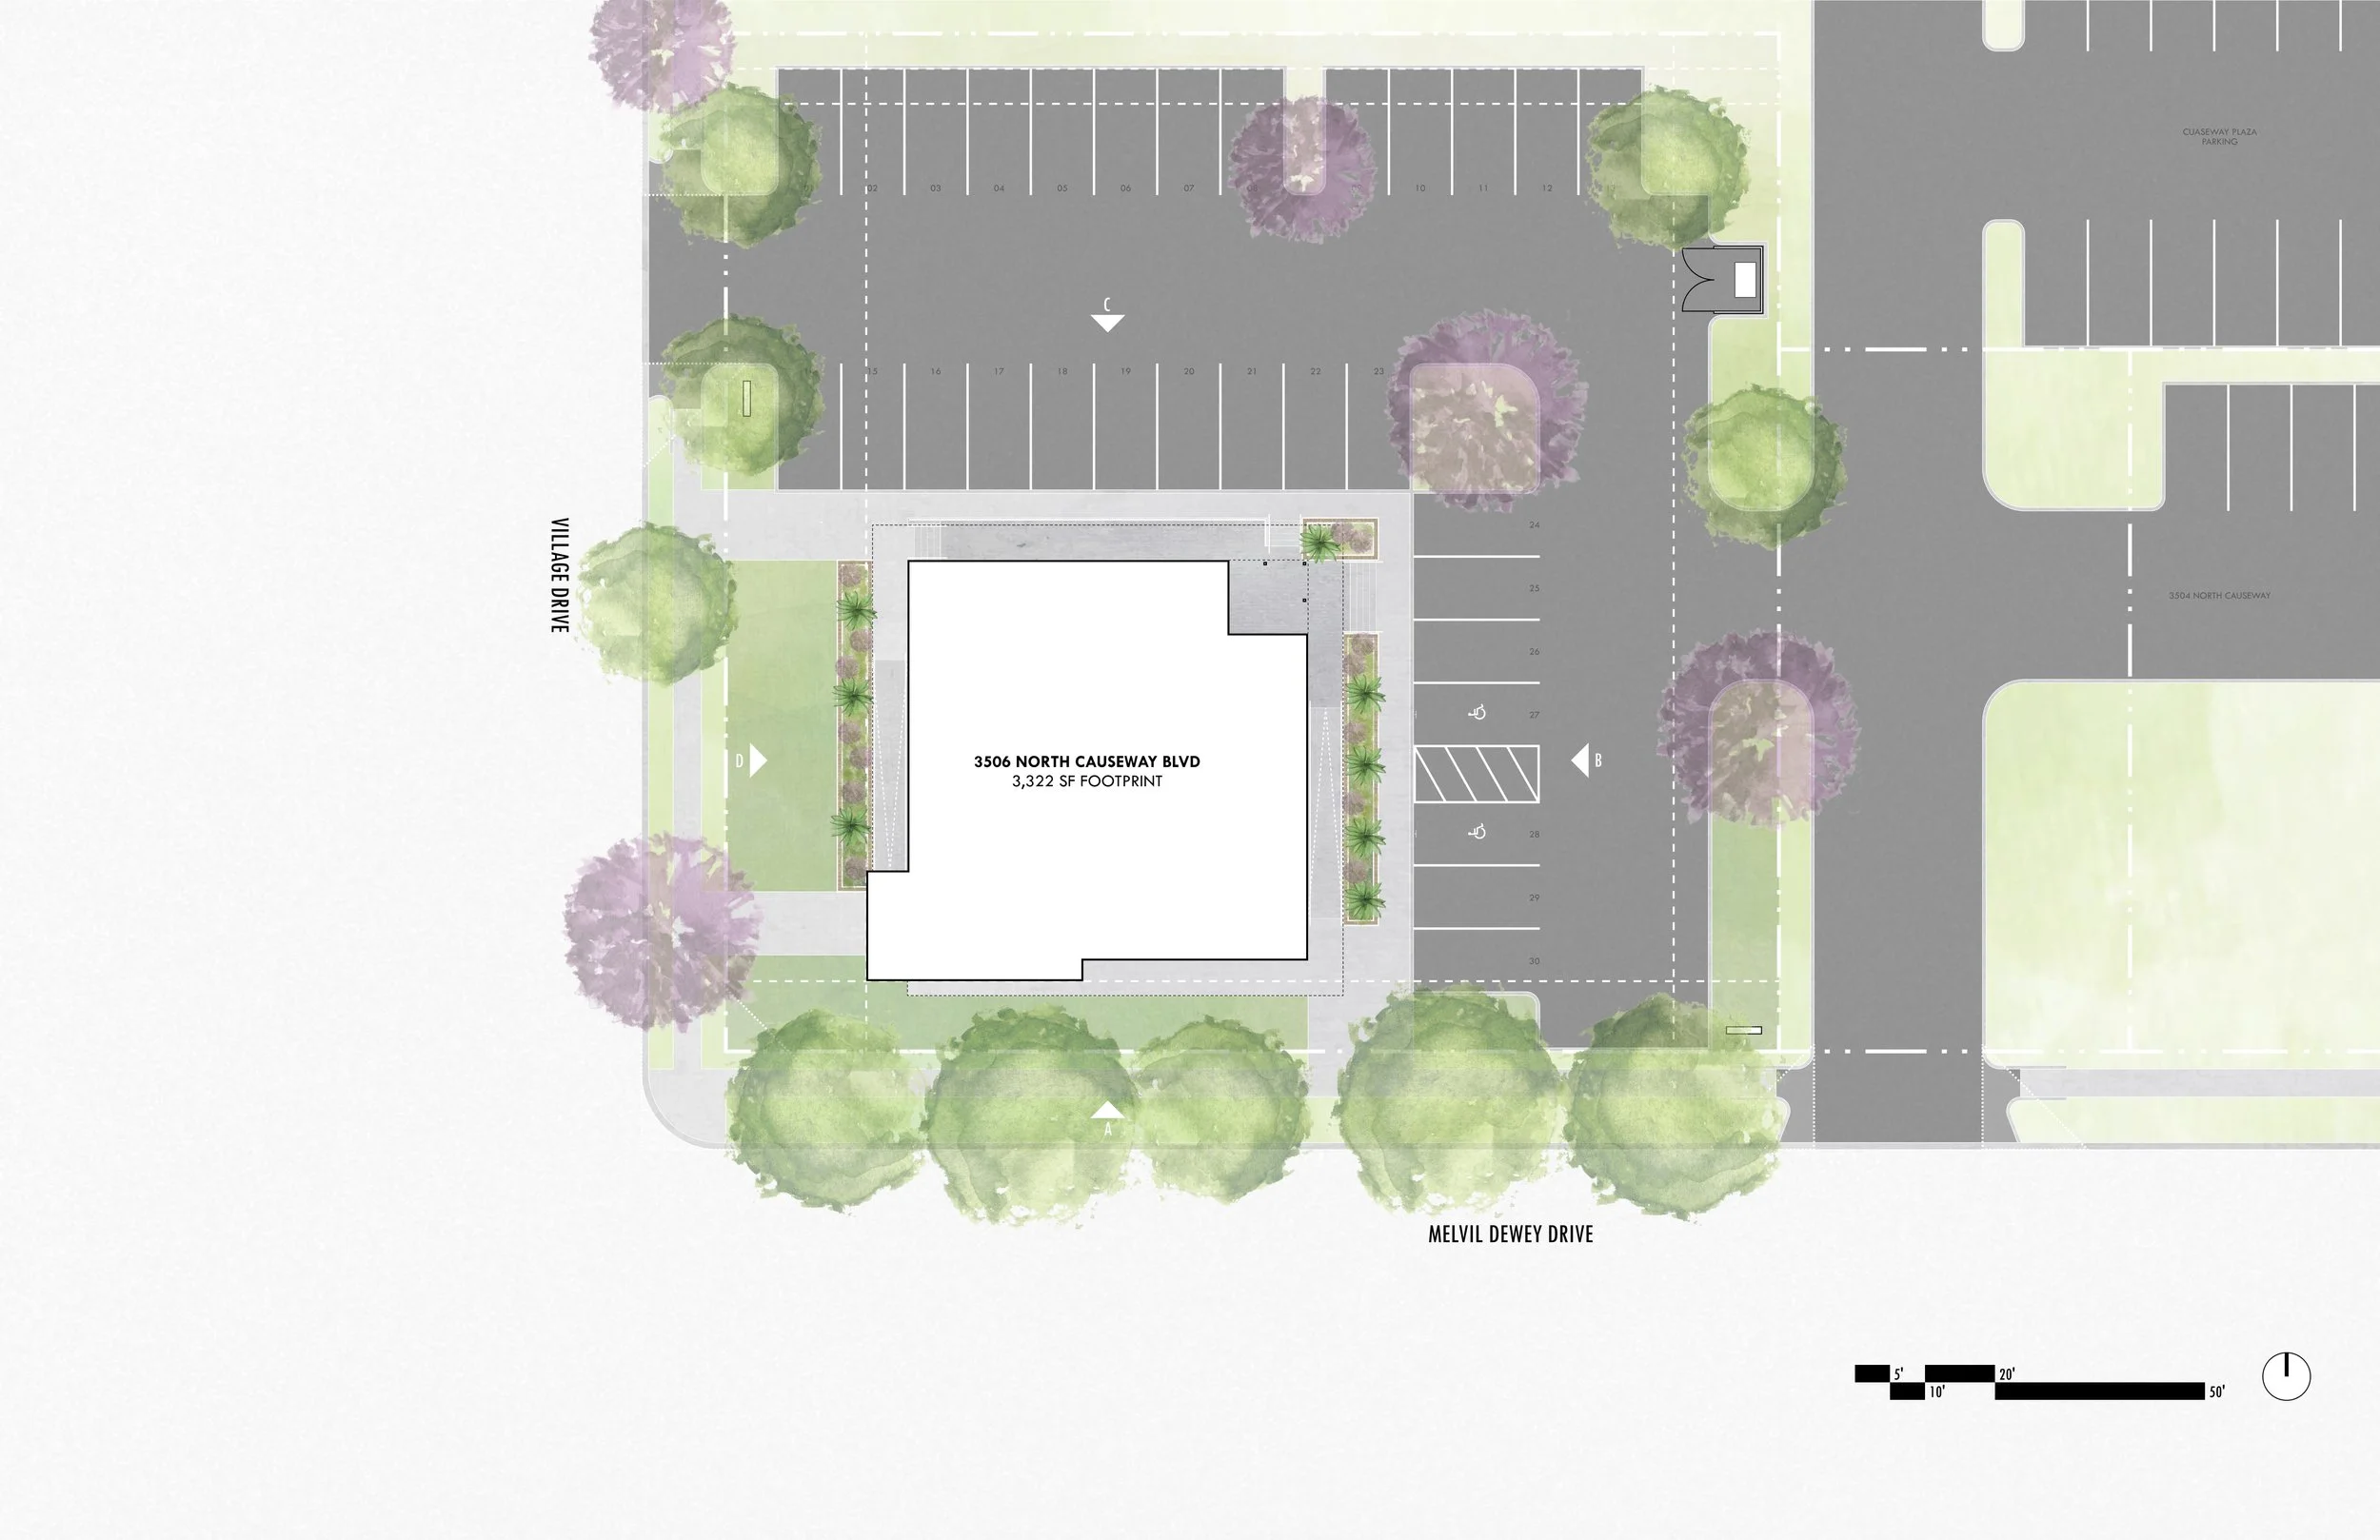
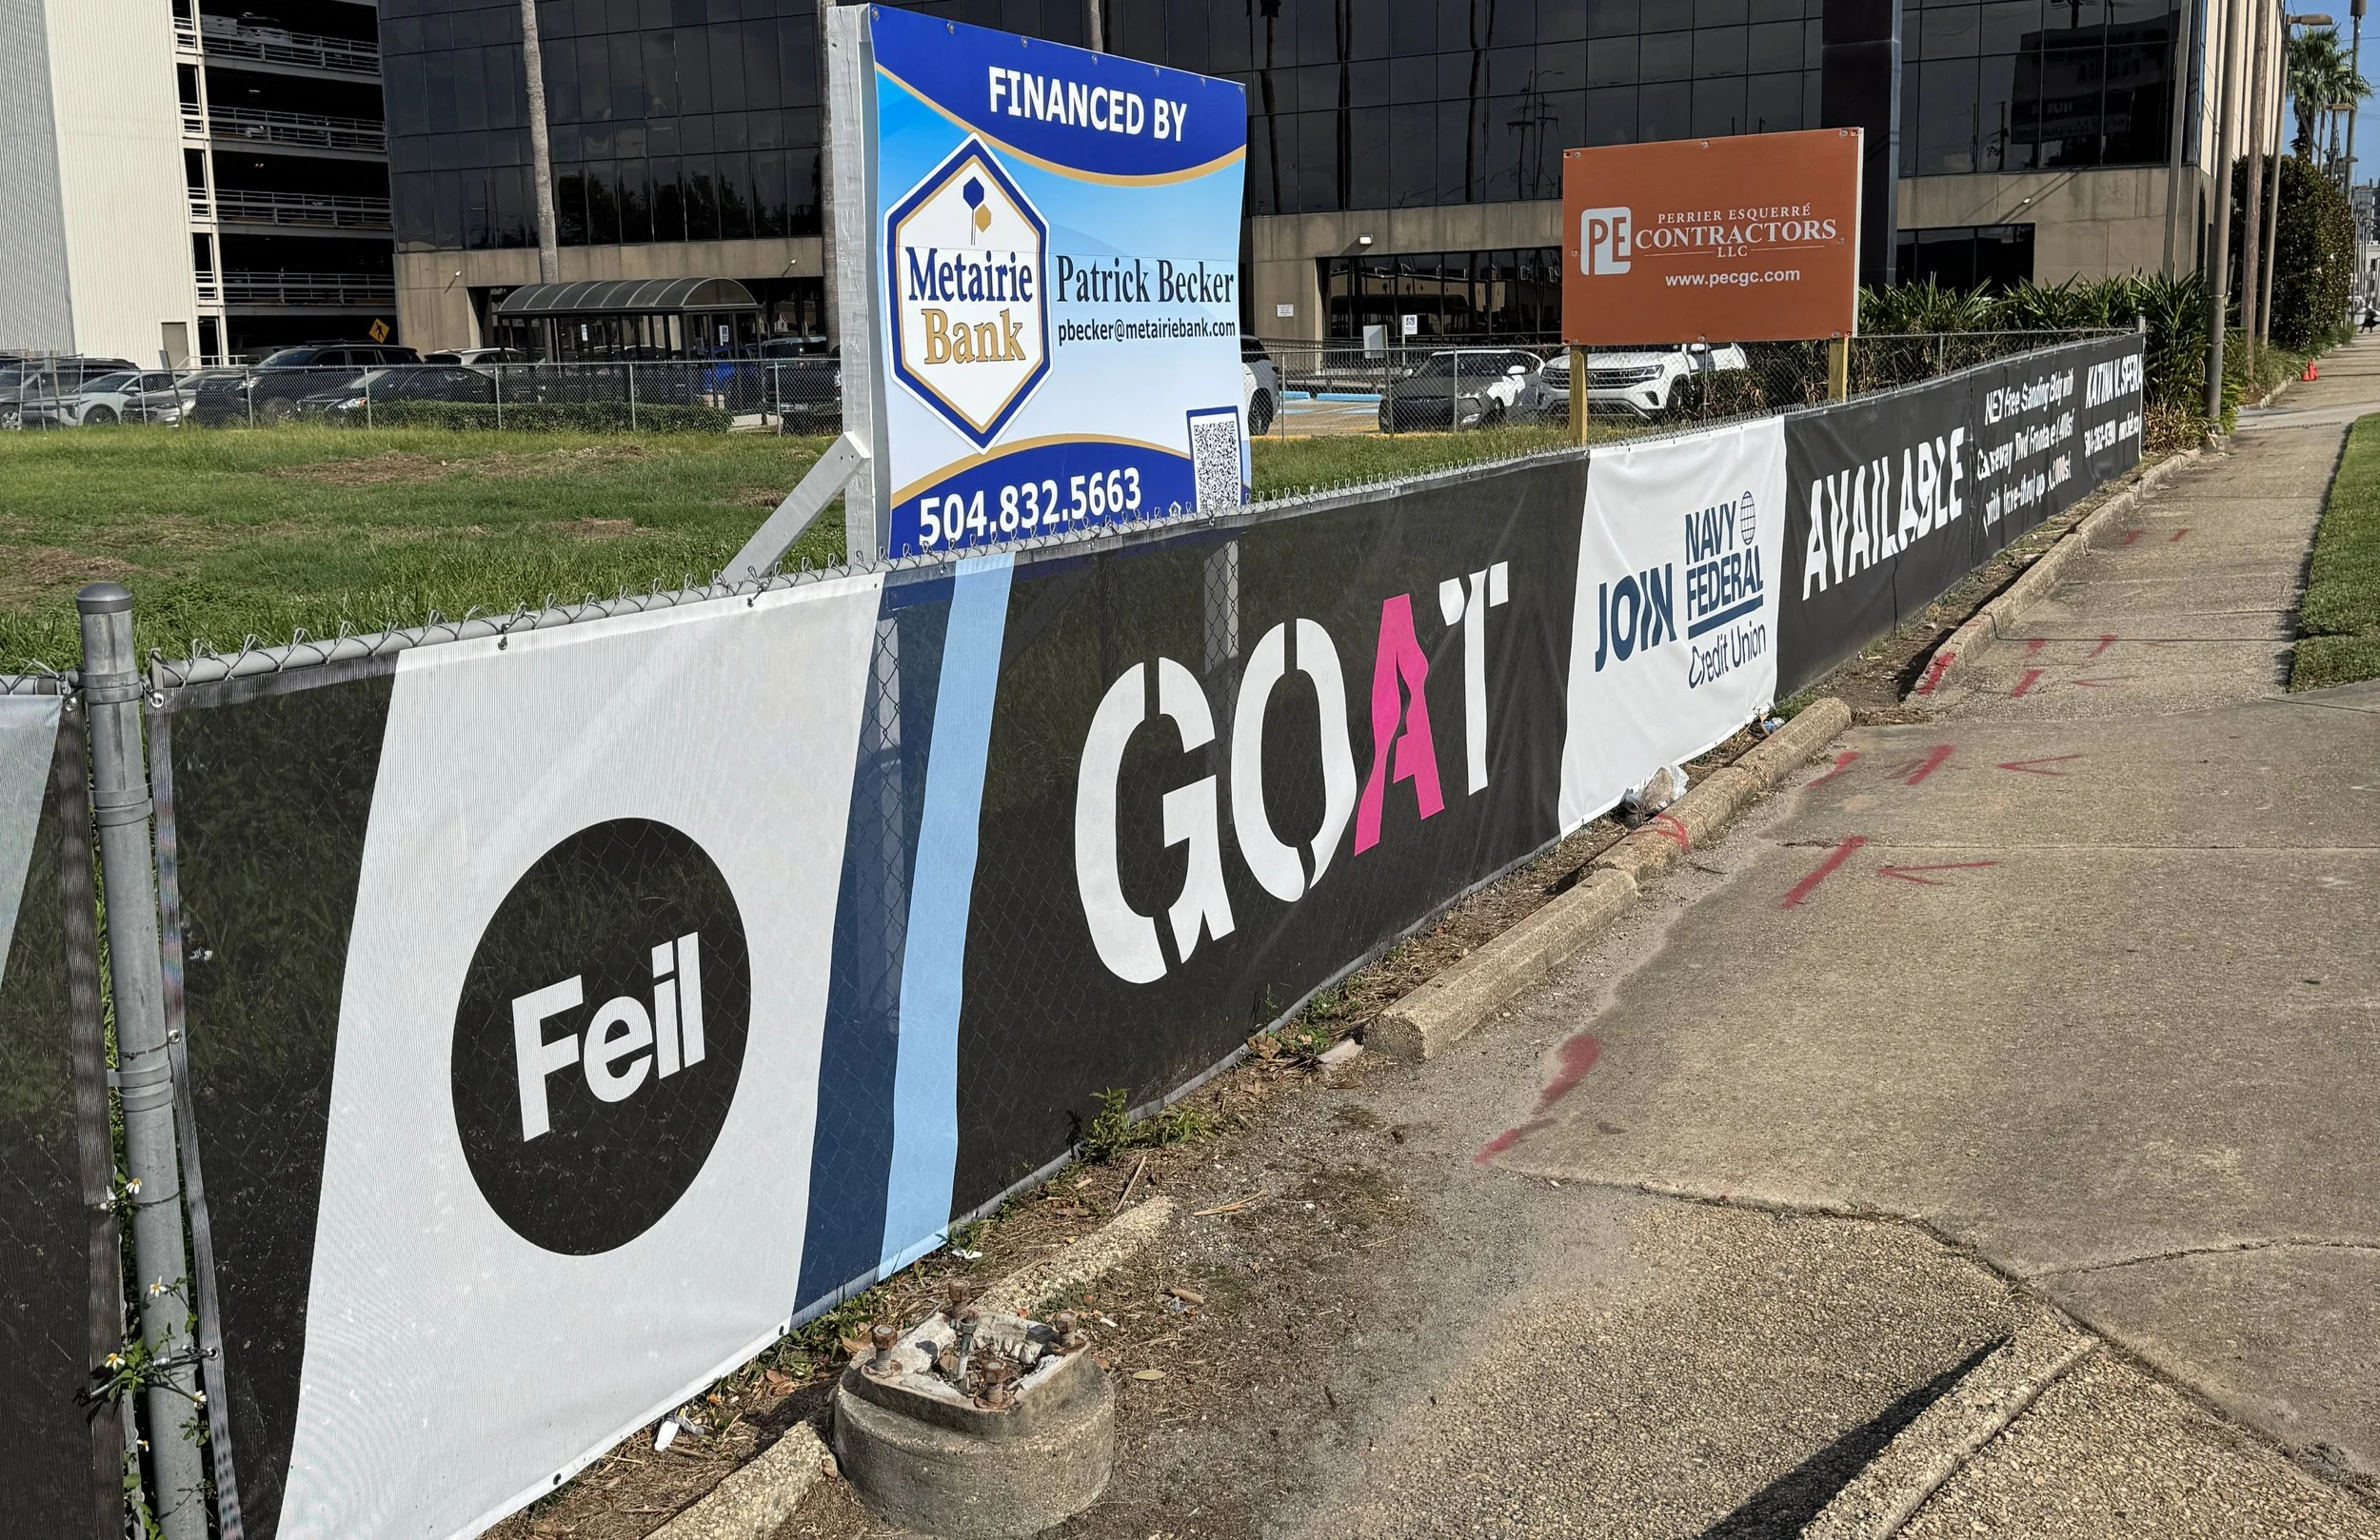
In 2025, GOAT began working with The Feil Organization to plan the development of a highly visible parcel on North Causeway Boulevard near Lake Pontchartrain. The vacant property had been razed following Hurricane Katrina and is one of the last undeveloped sites on an extremely busy commercial corridor between the lake and interstate. Nestled between two densely populated and active office parks, the site presented an interesting design challenge: it needed to function as a typical, car-oriented suburban development with ample parking and high visibility from the roadway, while also engaging with the more urban, pedestrian friendly conditions created by the surrounding workplaces.
GOAT team: Paula Bechara, Ryan Harnish, Colin VanWingen, Peter Spera III
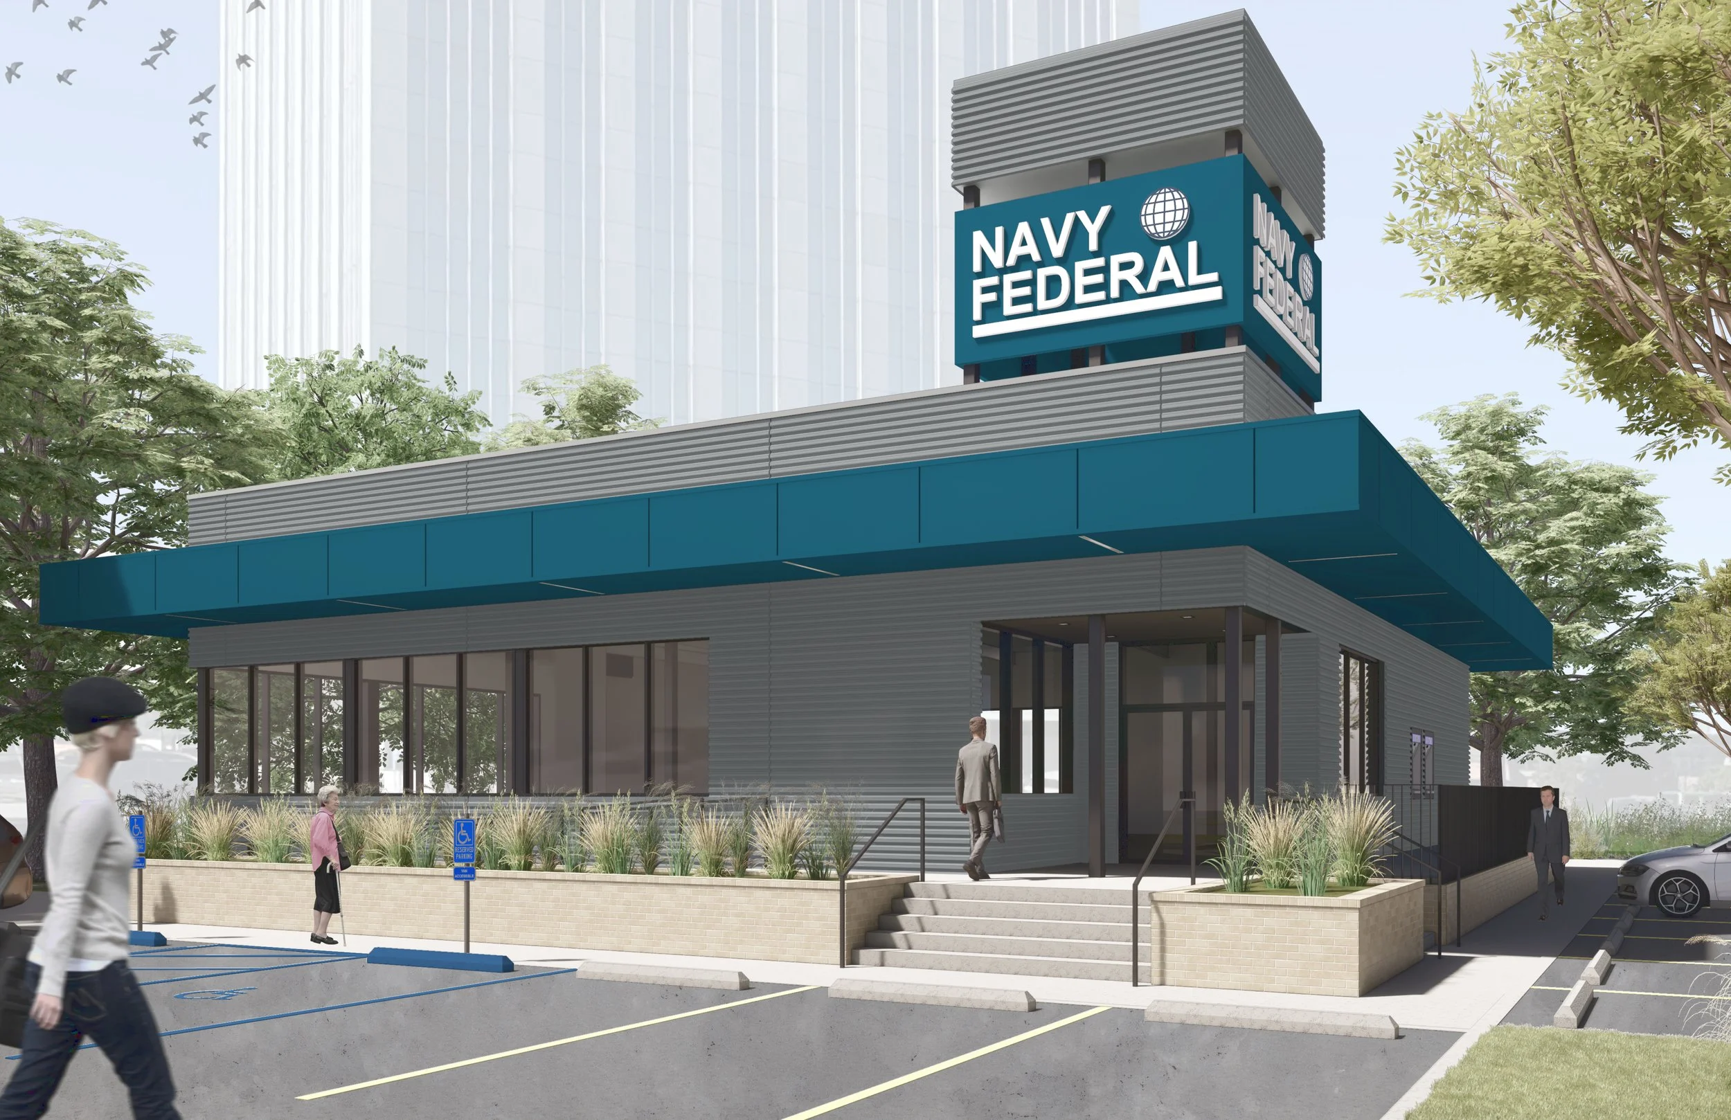
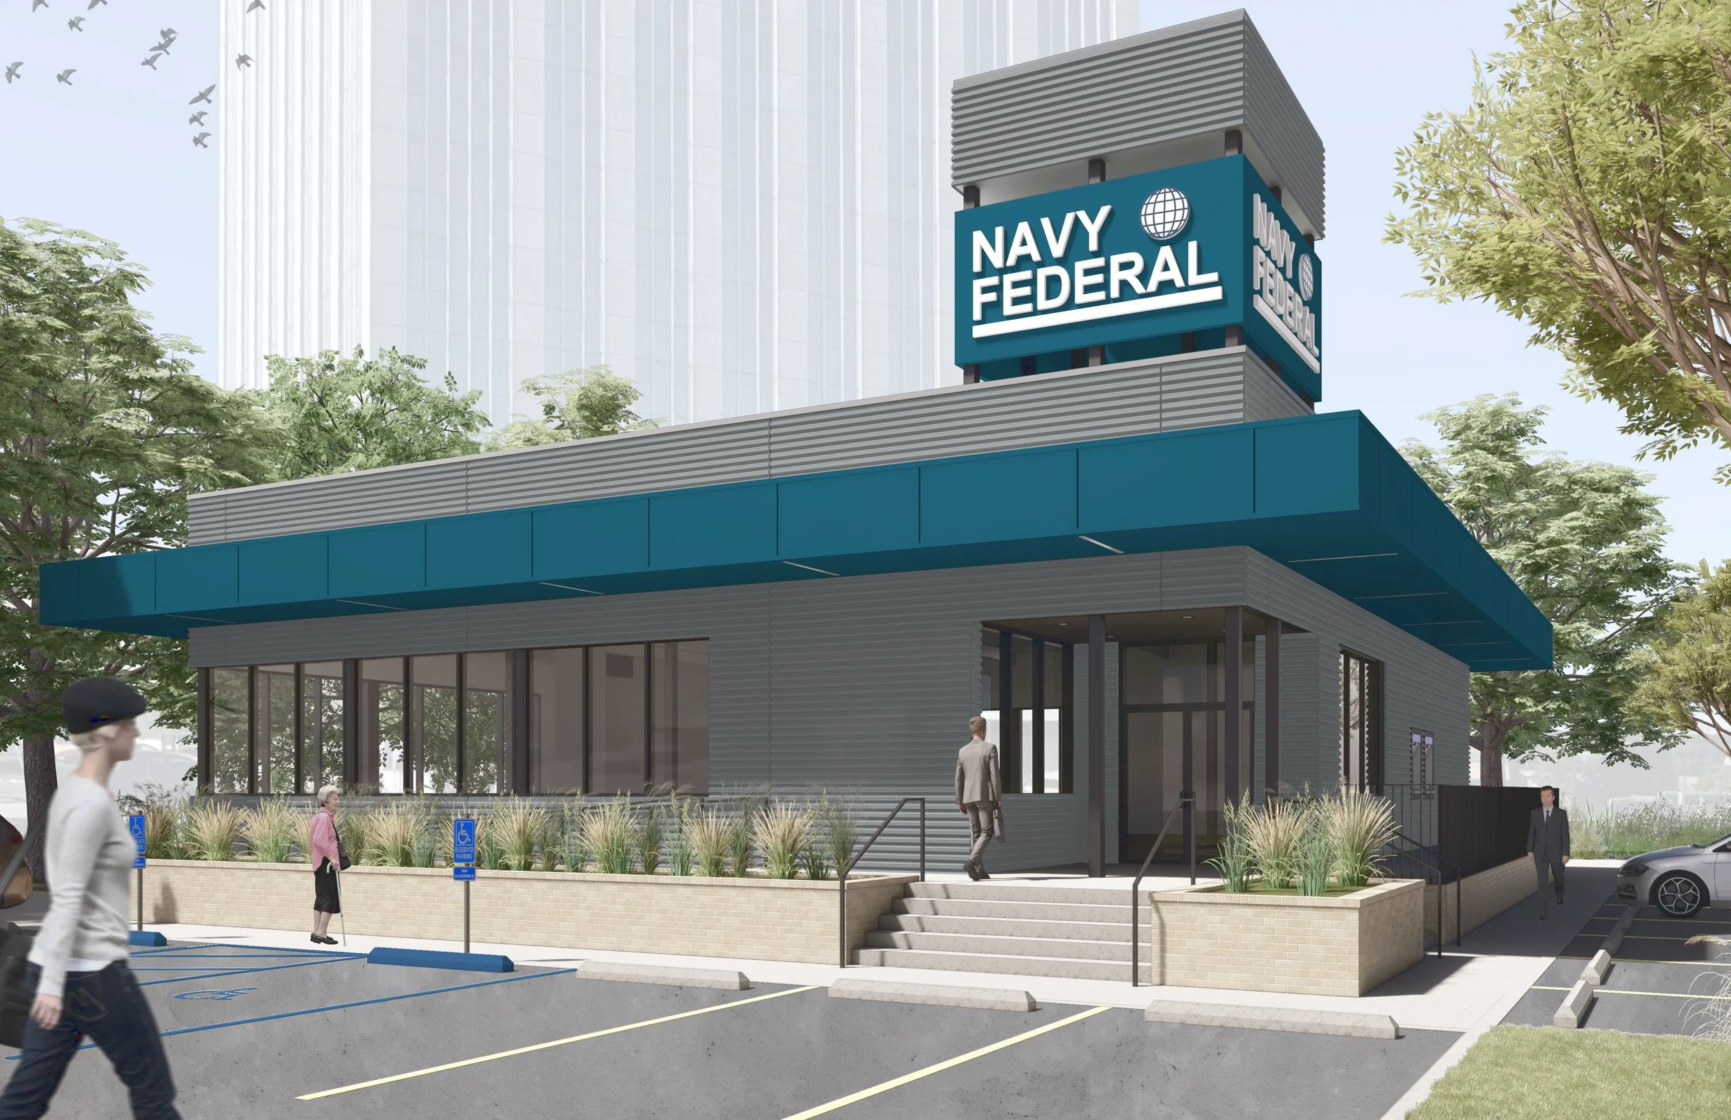
Rendered exterior vignette
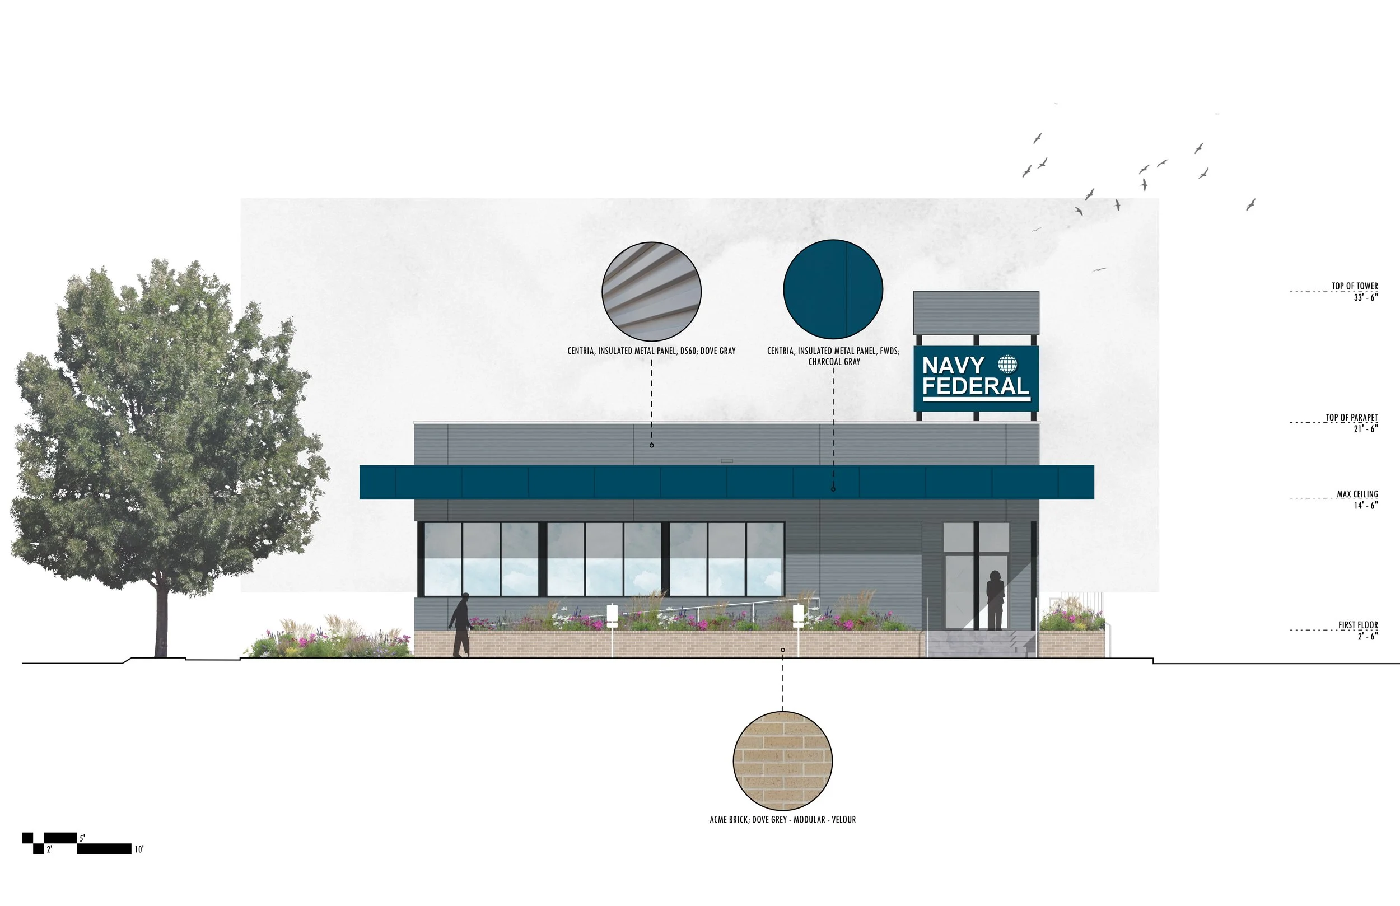
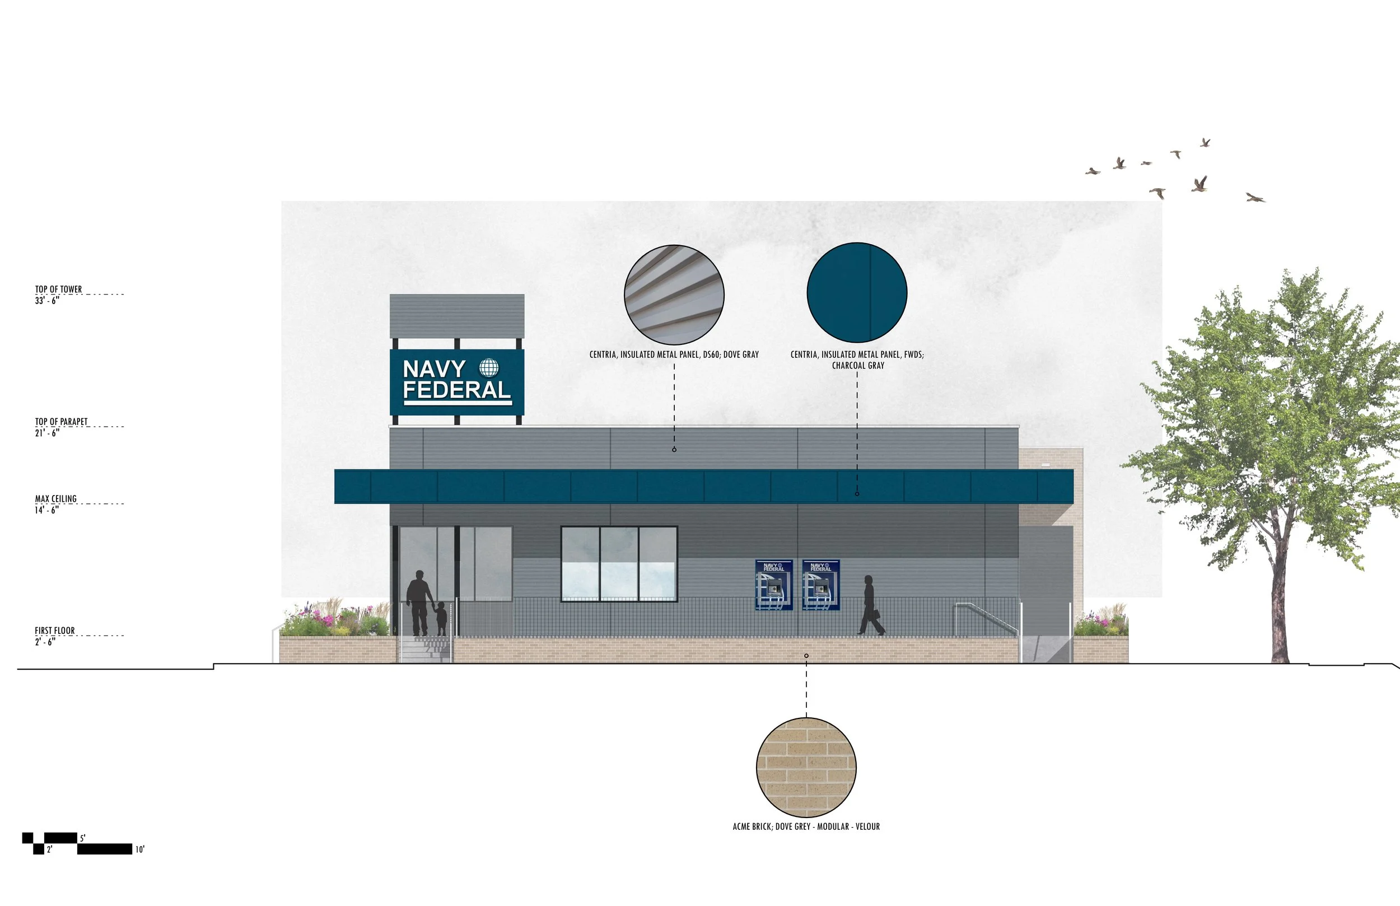
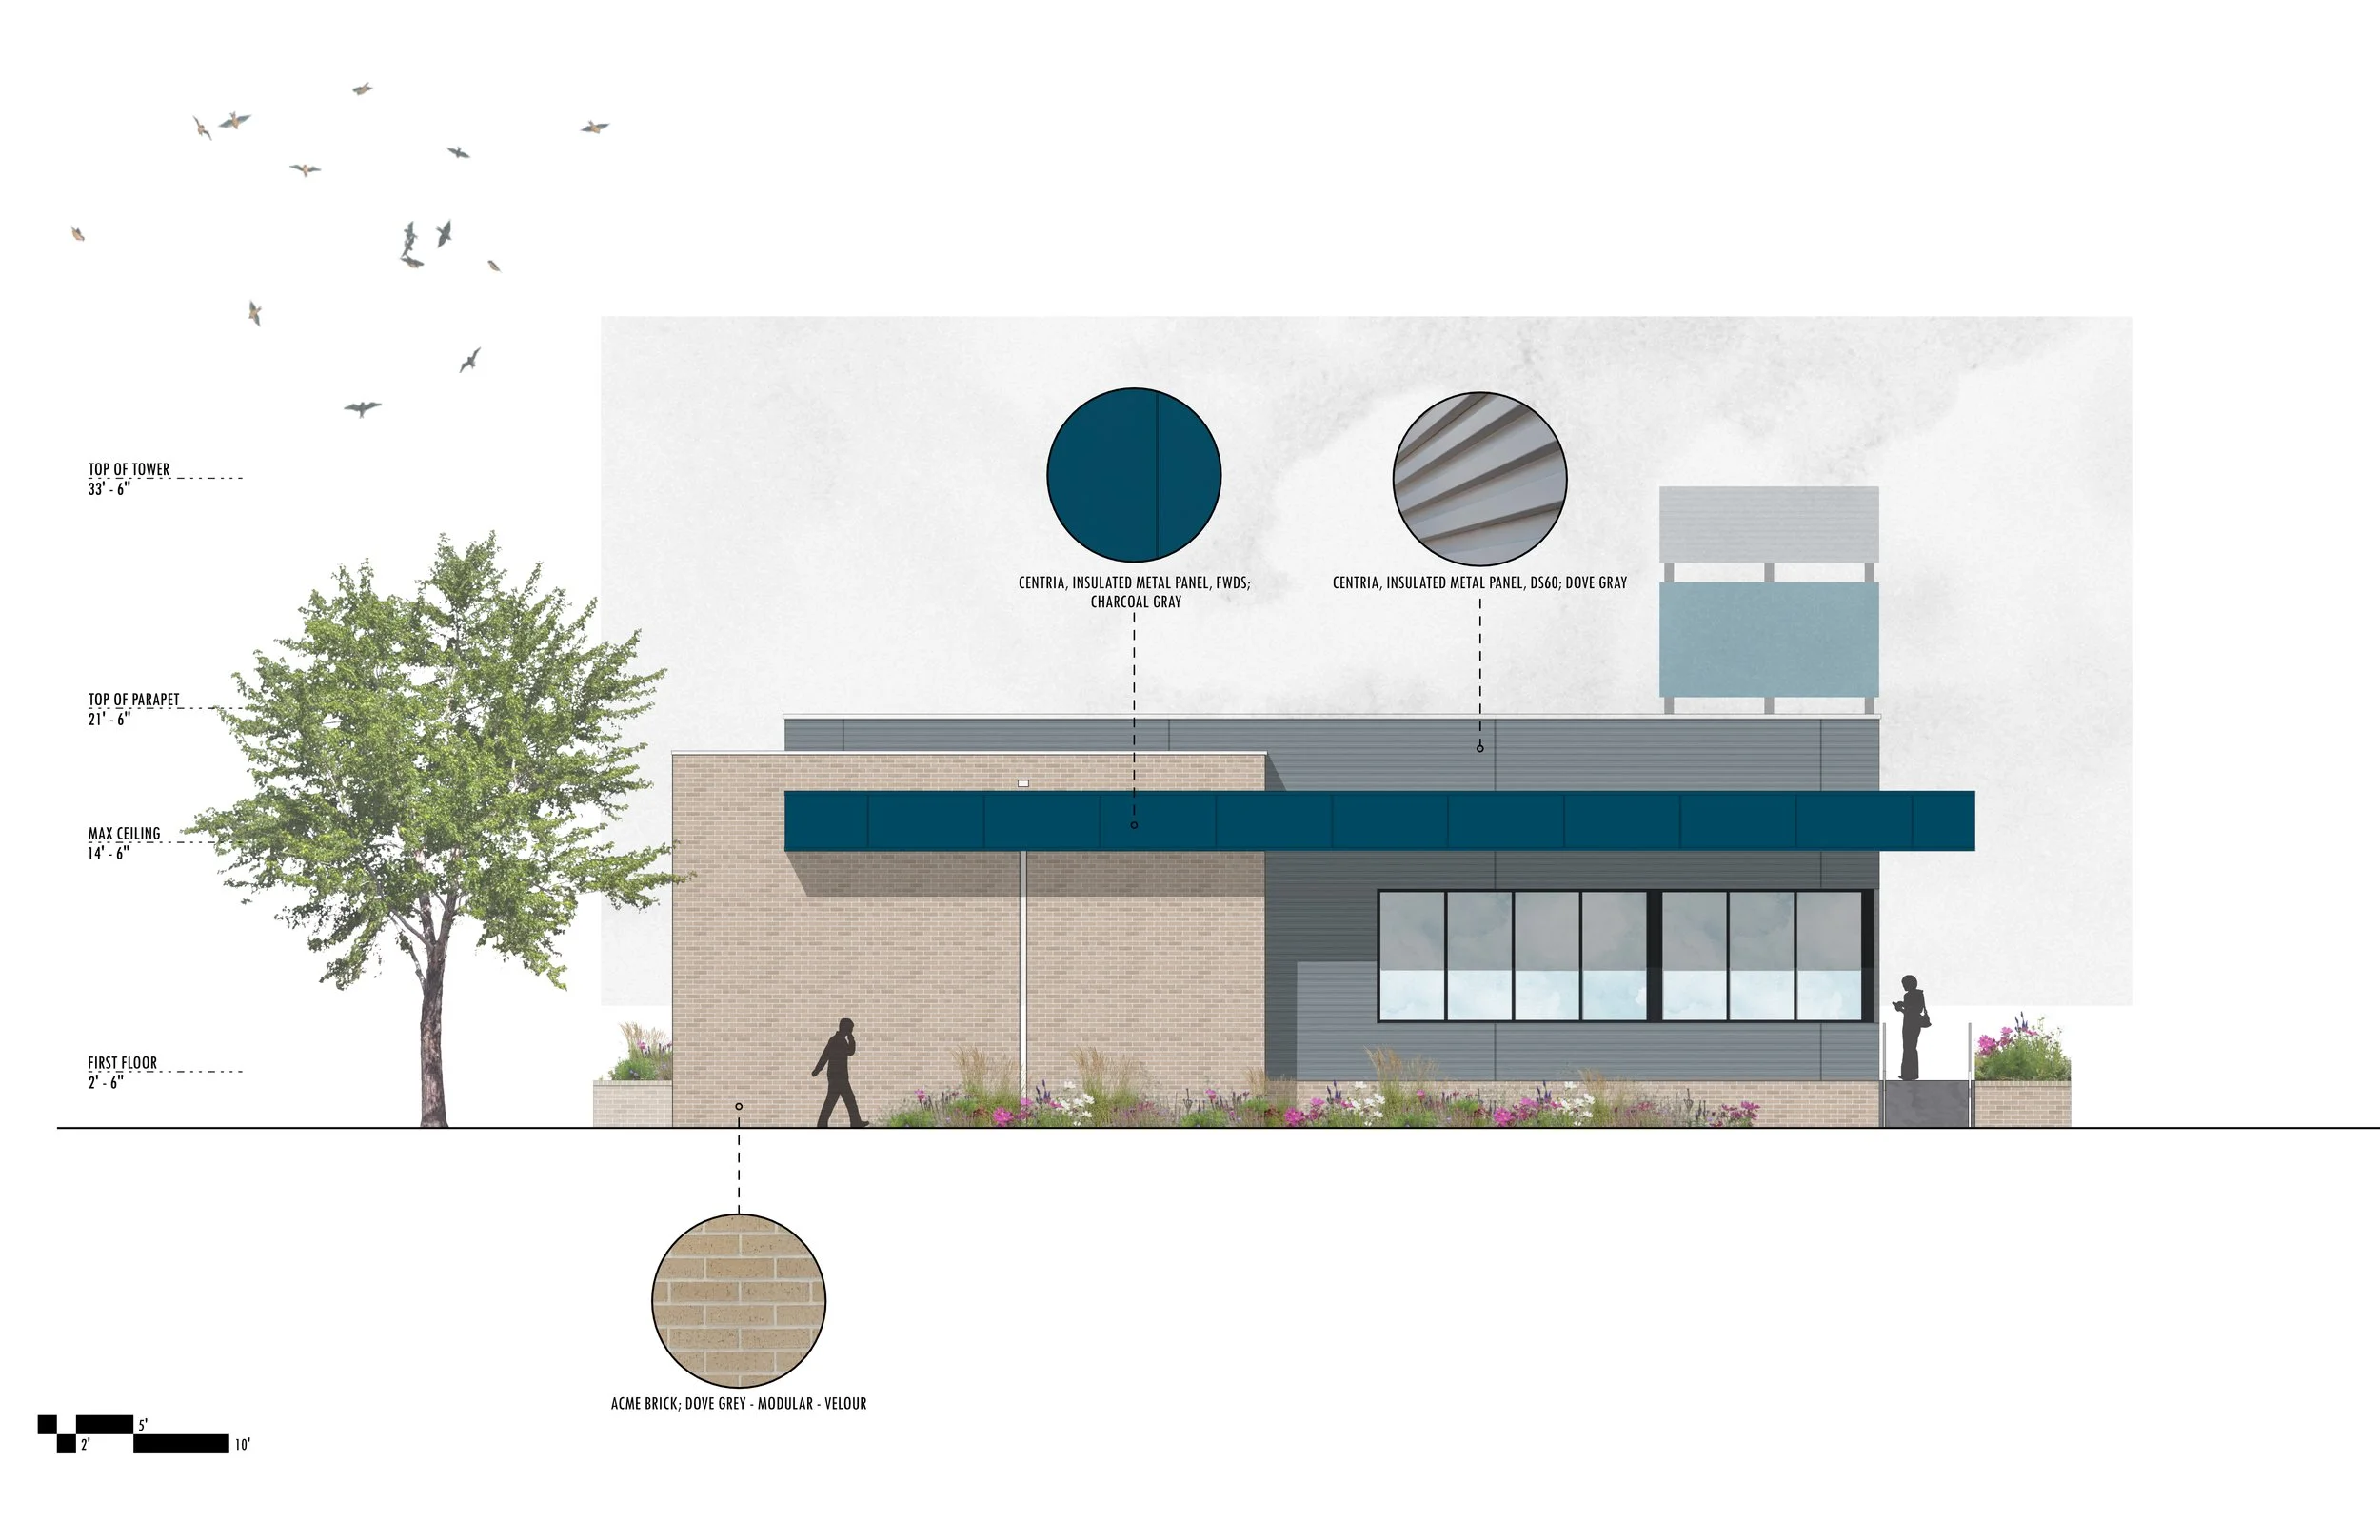
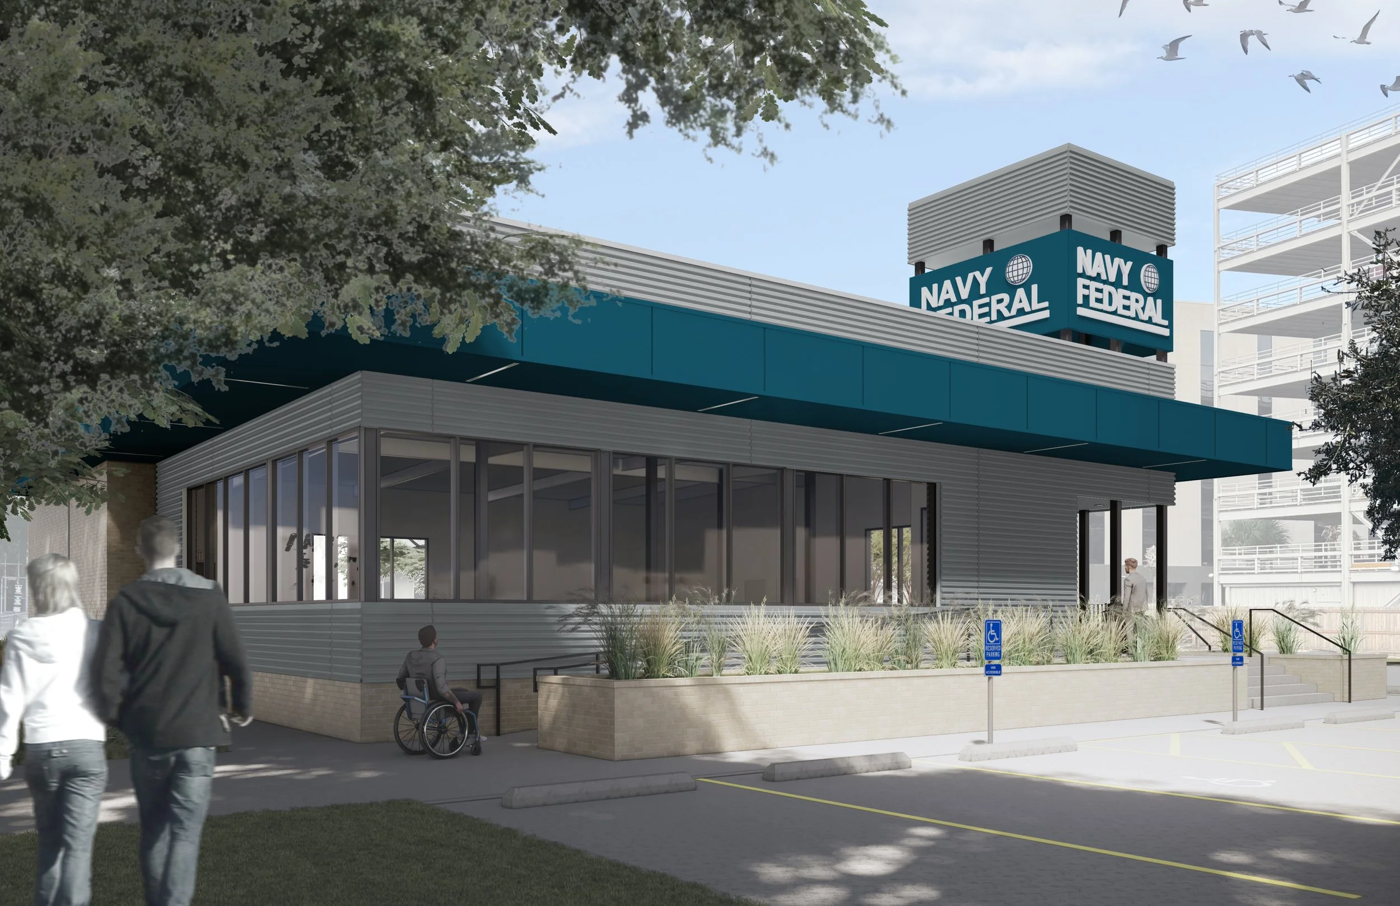
GOAT developed the proposed design for a new Navy Federal Credit Union, the first architectural intervention on the site, with this challenge in mind. Atypical of most suburban developments, the design team positioned the building tight to its bounding street setbacks in order engage with existing pedestrian pathways. Those walkways connect directly to an elevated, covered path that wraps the entire building footprint. The surrounding buffers are heavily landscaped to give the impression that the building rests in a garden rather than a parking lot.
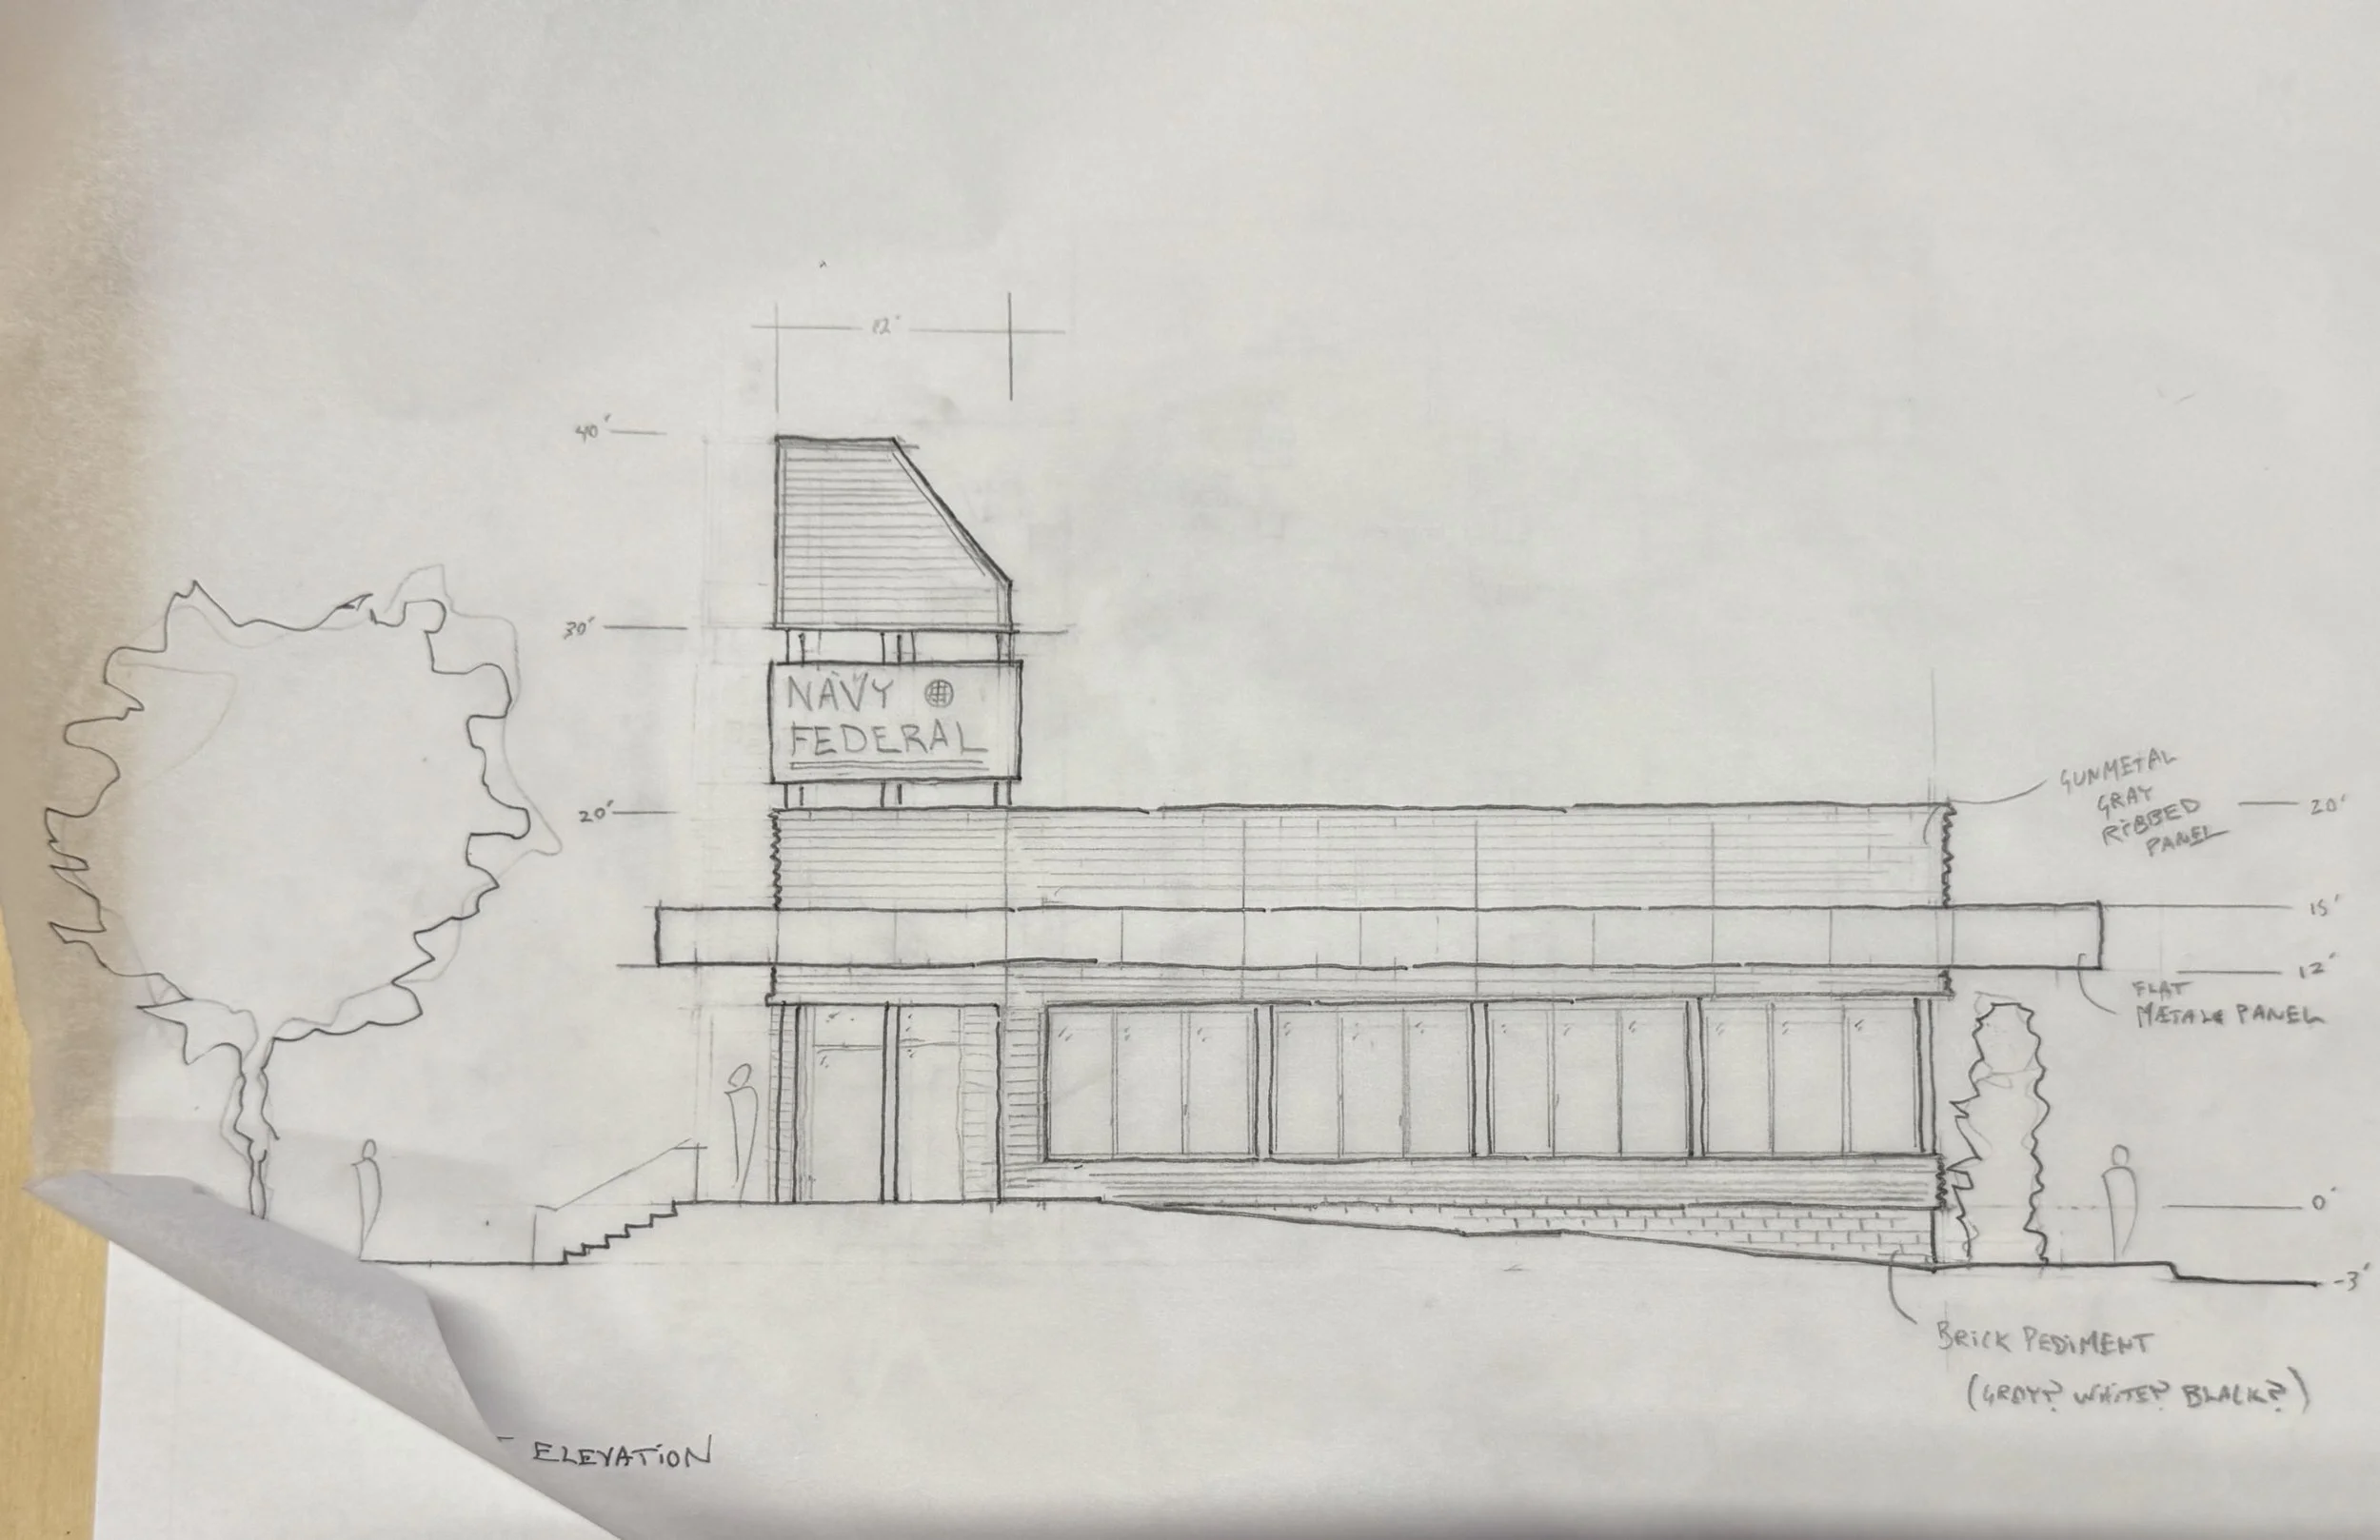
Being located at a street corner allows for abundant on-site parking in the two side-yard setbacks with easy entry and exiting. The wrap-around walkway allows for equally easy access to building from all sides and means there is no neglected “back” facade. The building is situated at the rear of the overall site, far from Causeway and most passing vehicular traffic. To meet Navy Federal’s visibility needs, the design team developed a massing strategy that features a prominent, illuminated tower that marks the customer entrance and is easily seen by passersby.
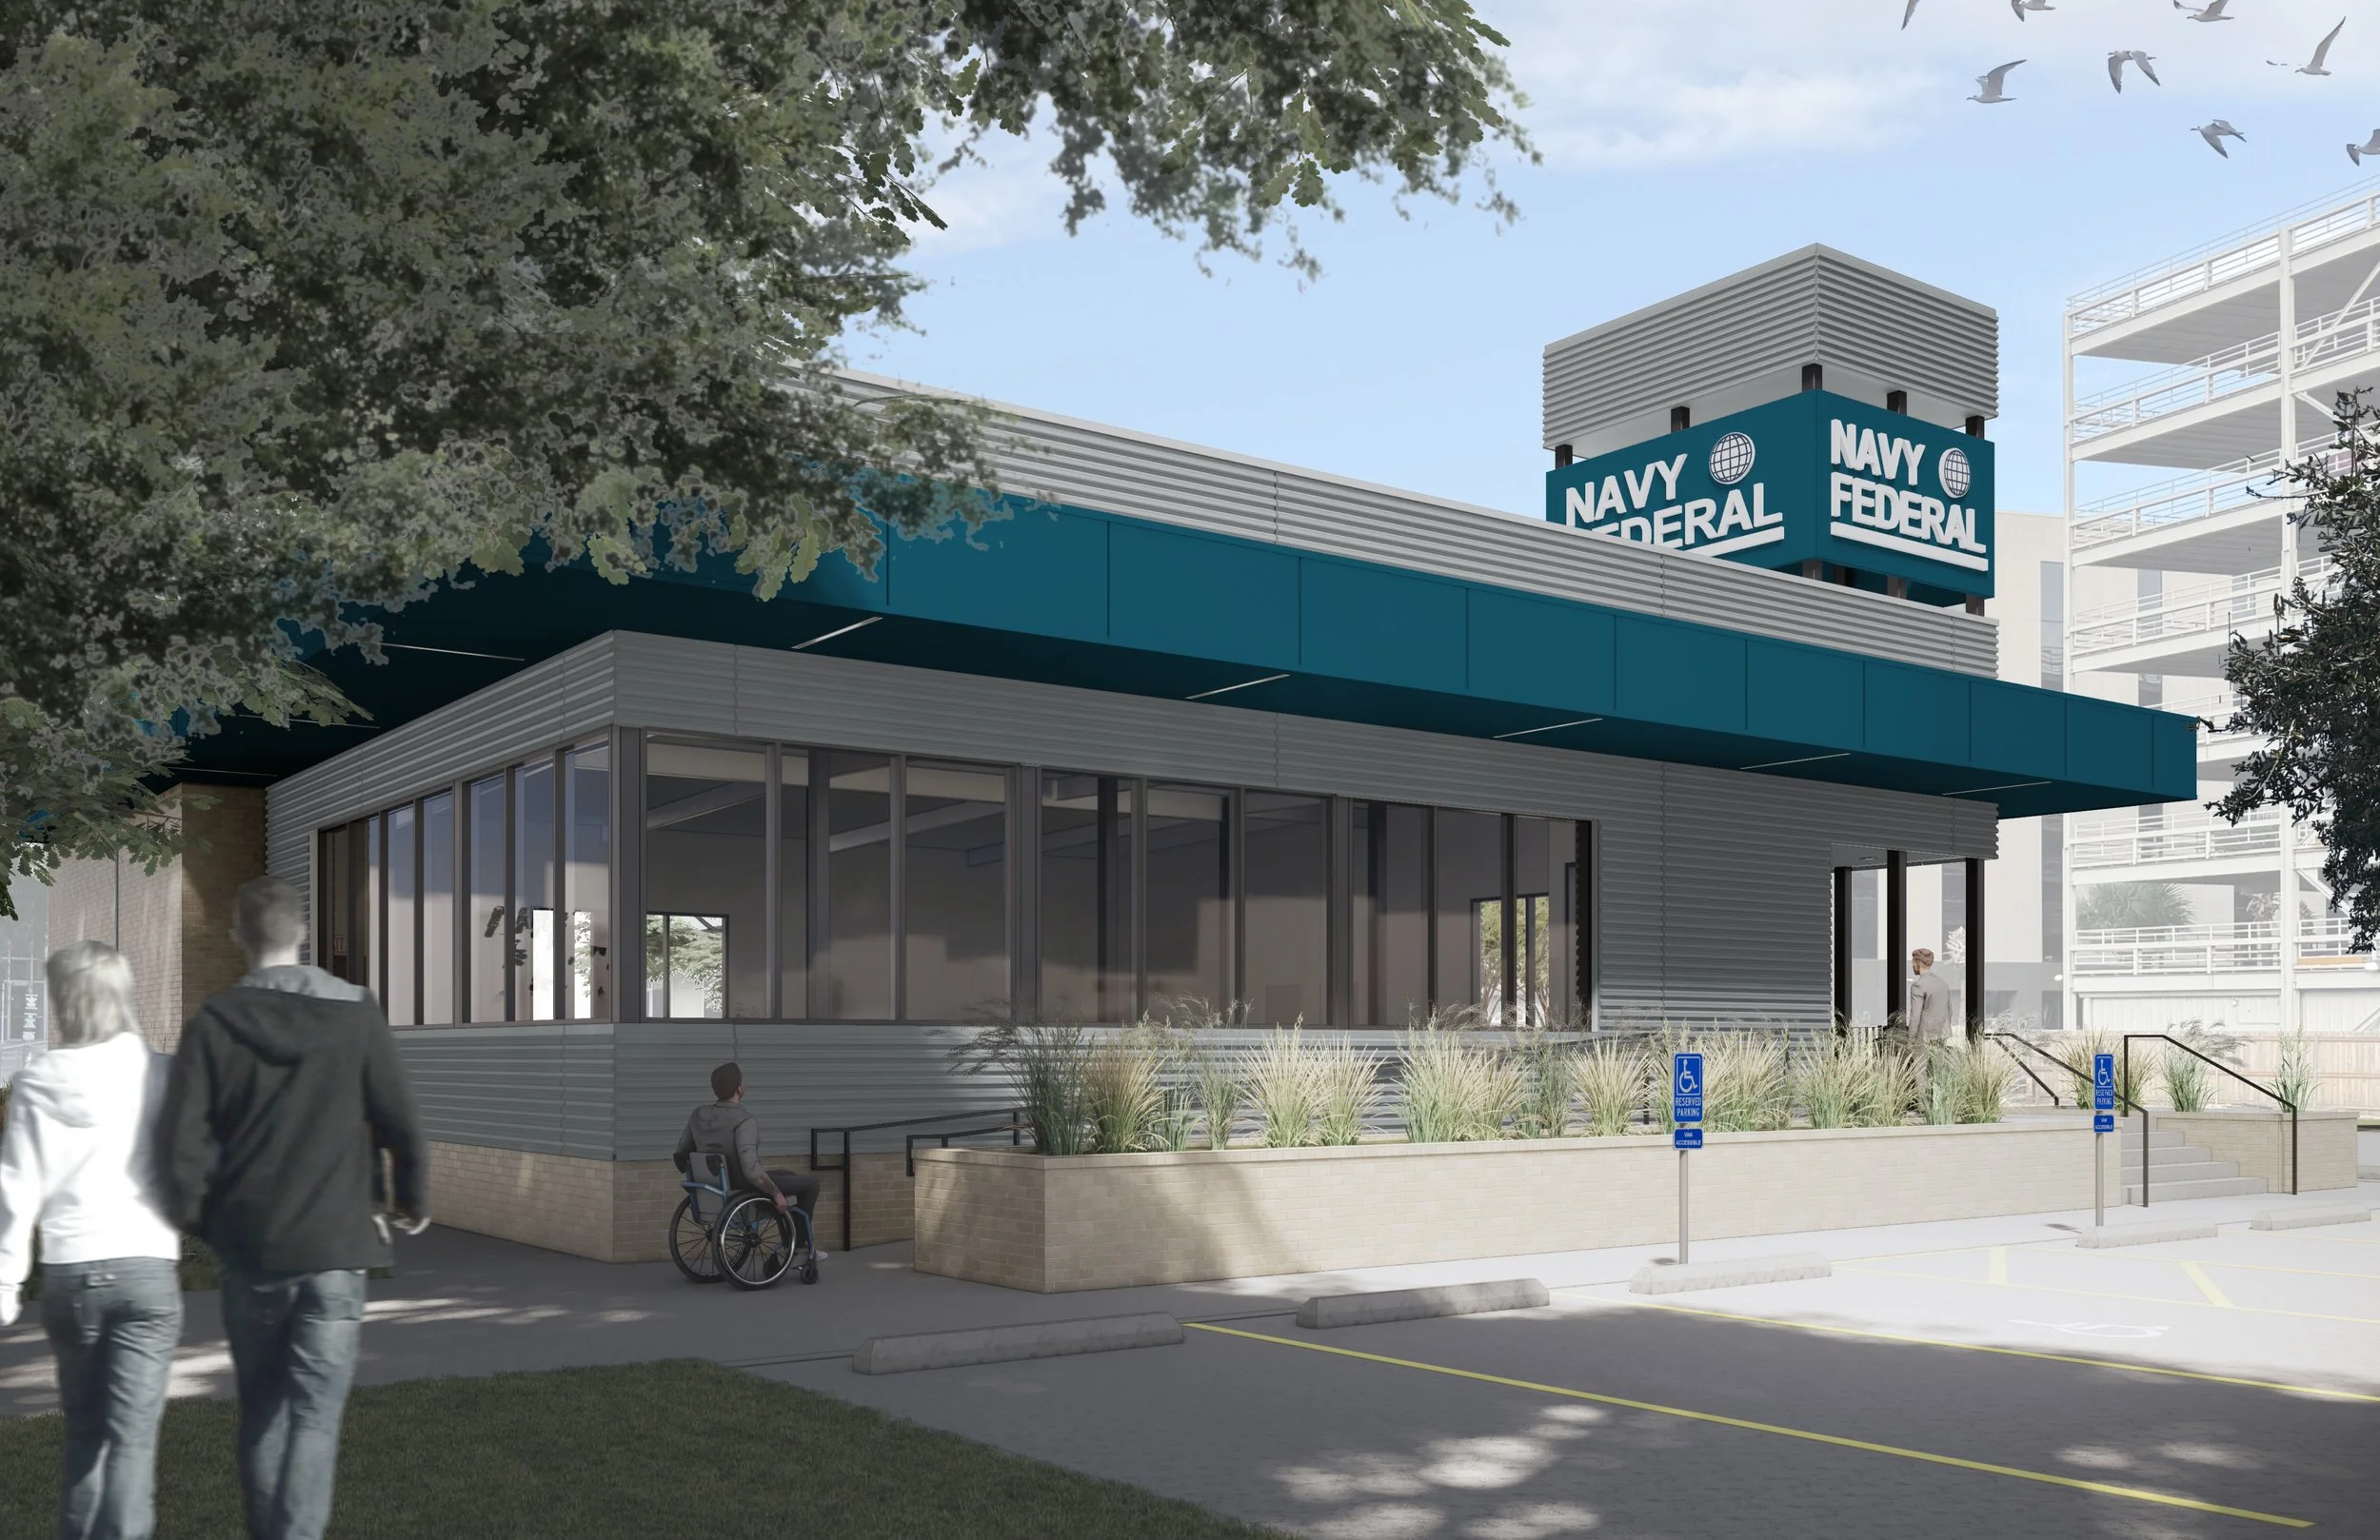
Rendered exterior vignette