GRETNA MARKETPLACE
LOCATION: Gretna, Louisiana, USA
PROGRAM: Rehabilitation of Event Pavilion
CLIENT: City of Gretna
STATUS: Construction
PROJECT TEAM: GOAT (Architecture); Marais (Structural Engineering); Cypress Consulting (Electrical Engineering); PILLAR (General Contractor)




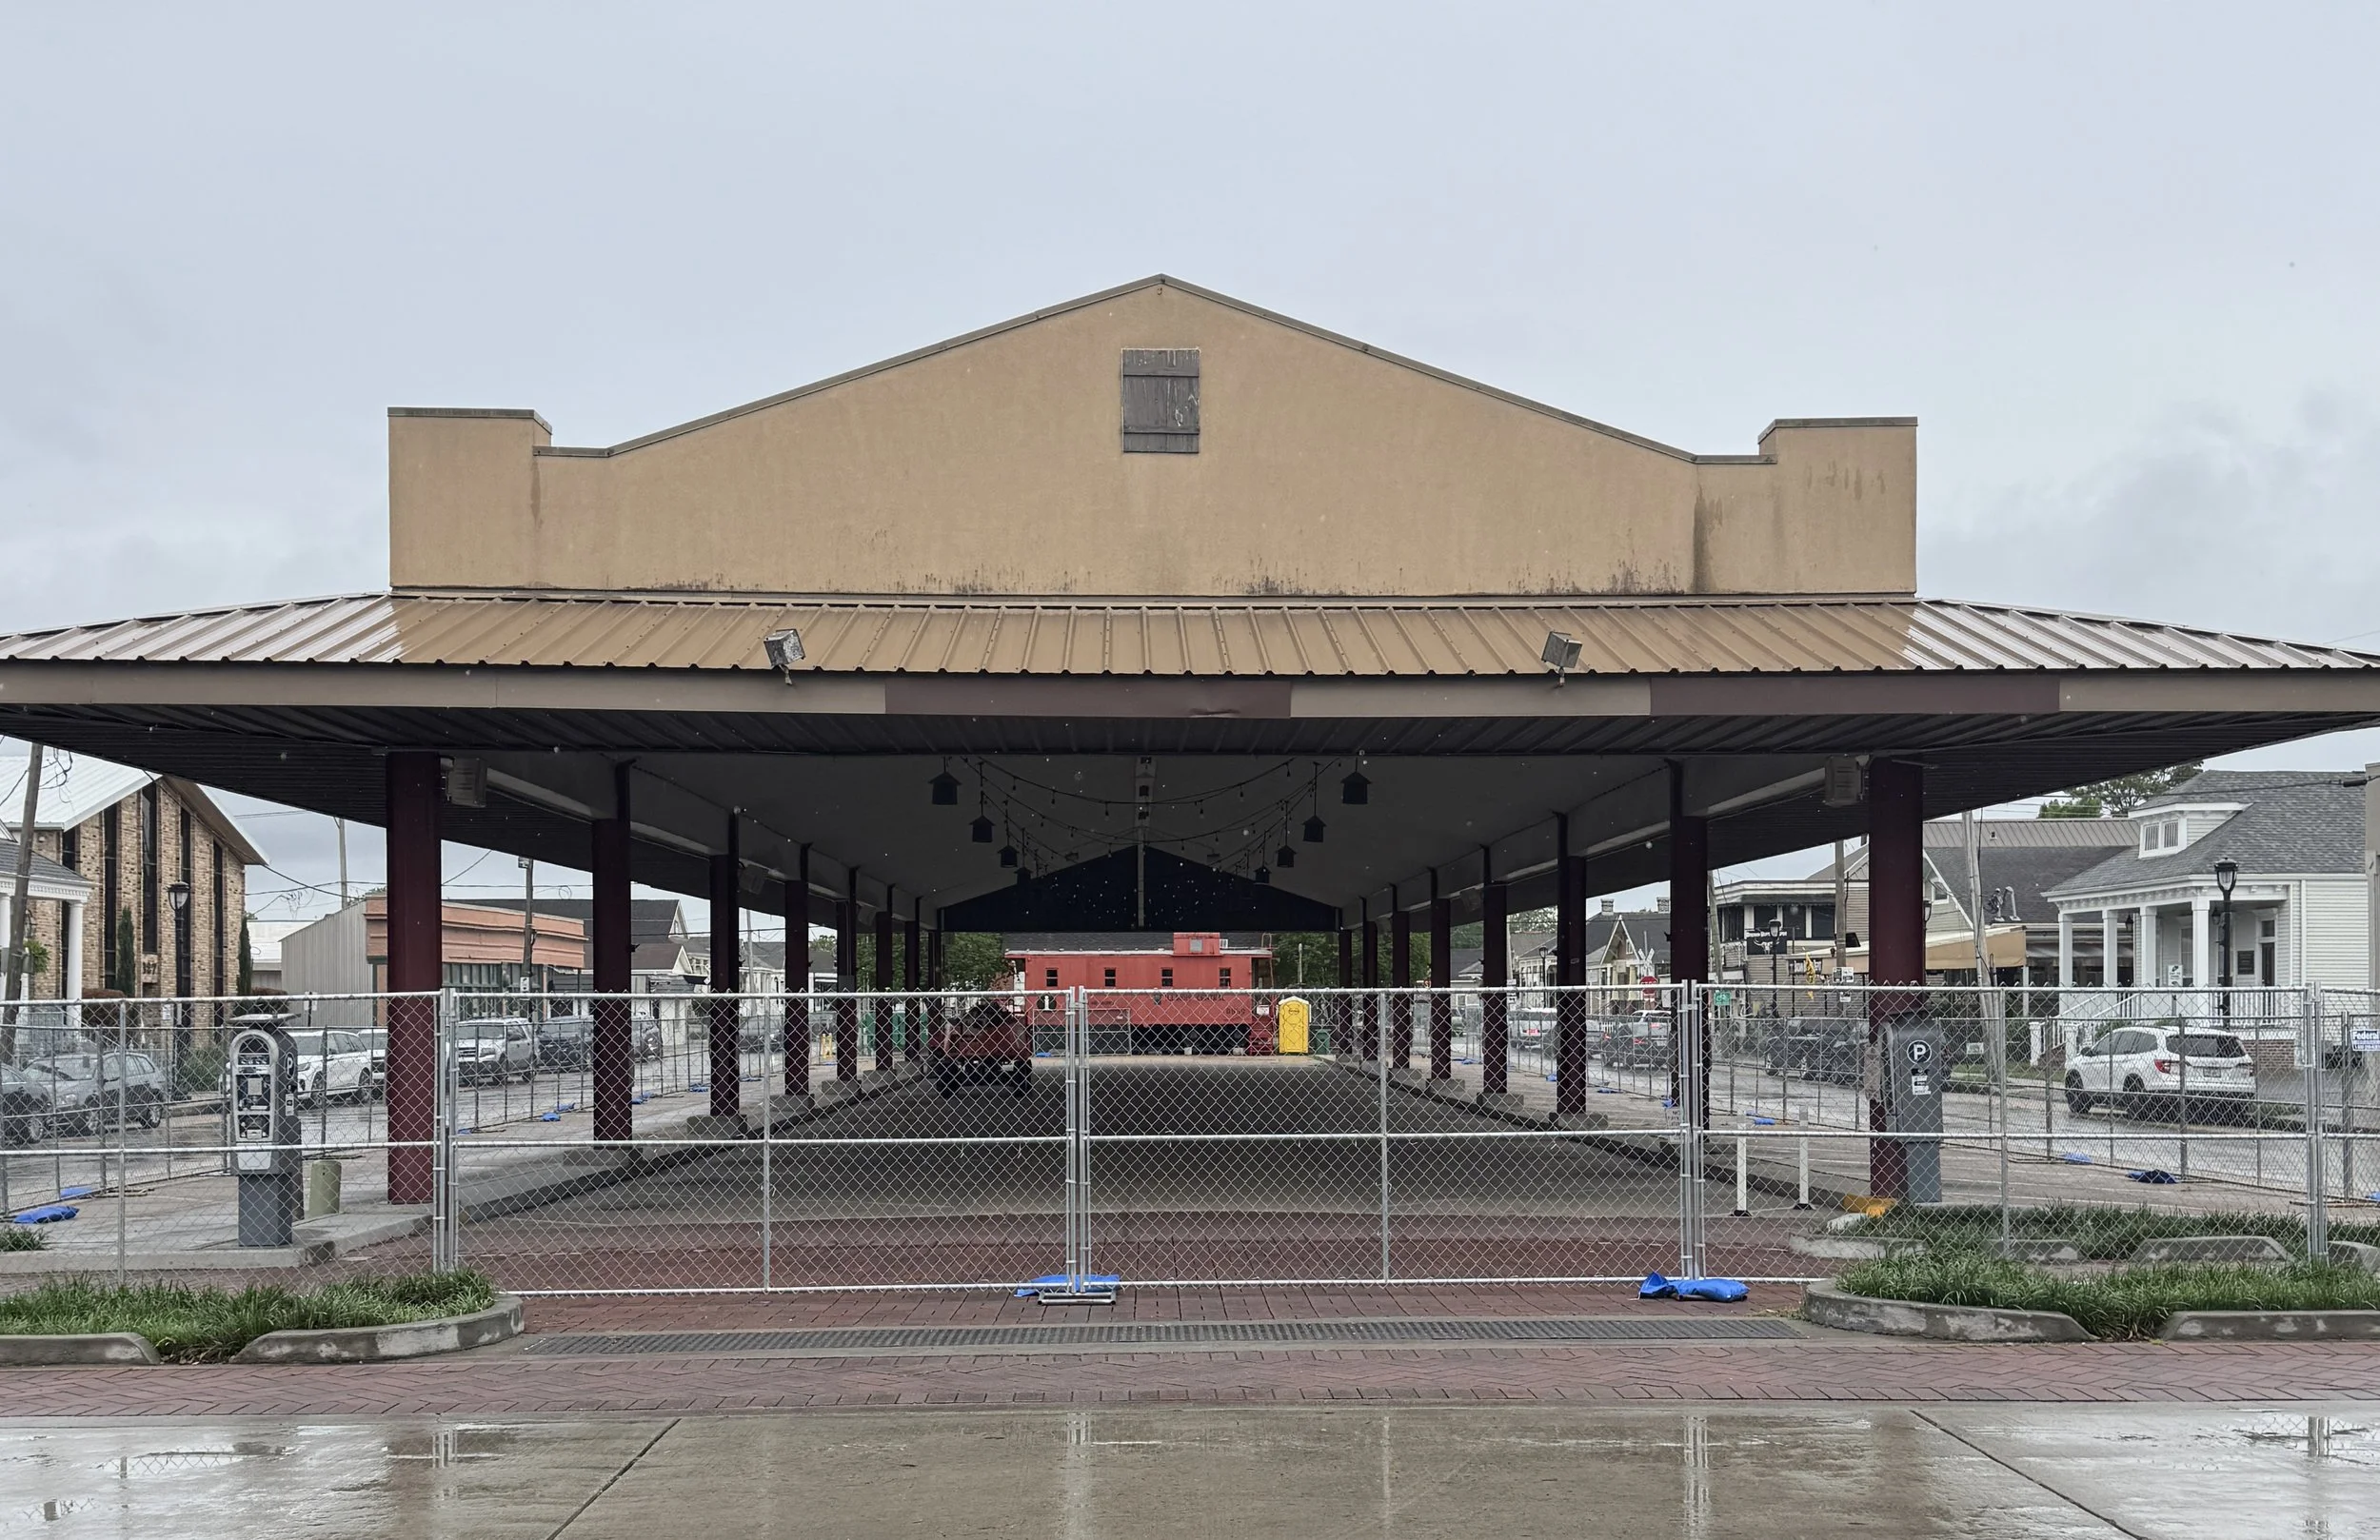
The Gretna Marketplace pavilion, originally built in the late 1980’s, has long been integral to social and civic life on the Westbank. Serving as covered public parking throughout the week, the pavilion transforms every weekend into a vibrant local farmer and artisan market. It is also a central component of the programming for a number of other city events including Gretna Fest, an annual cultural festival held in downtown Gretna.
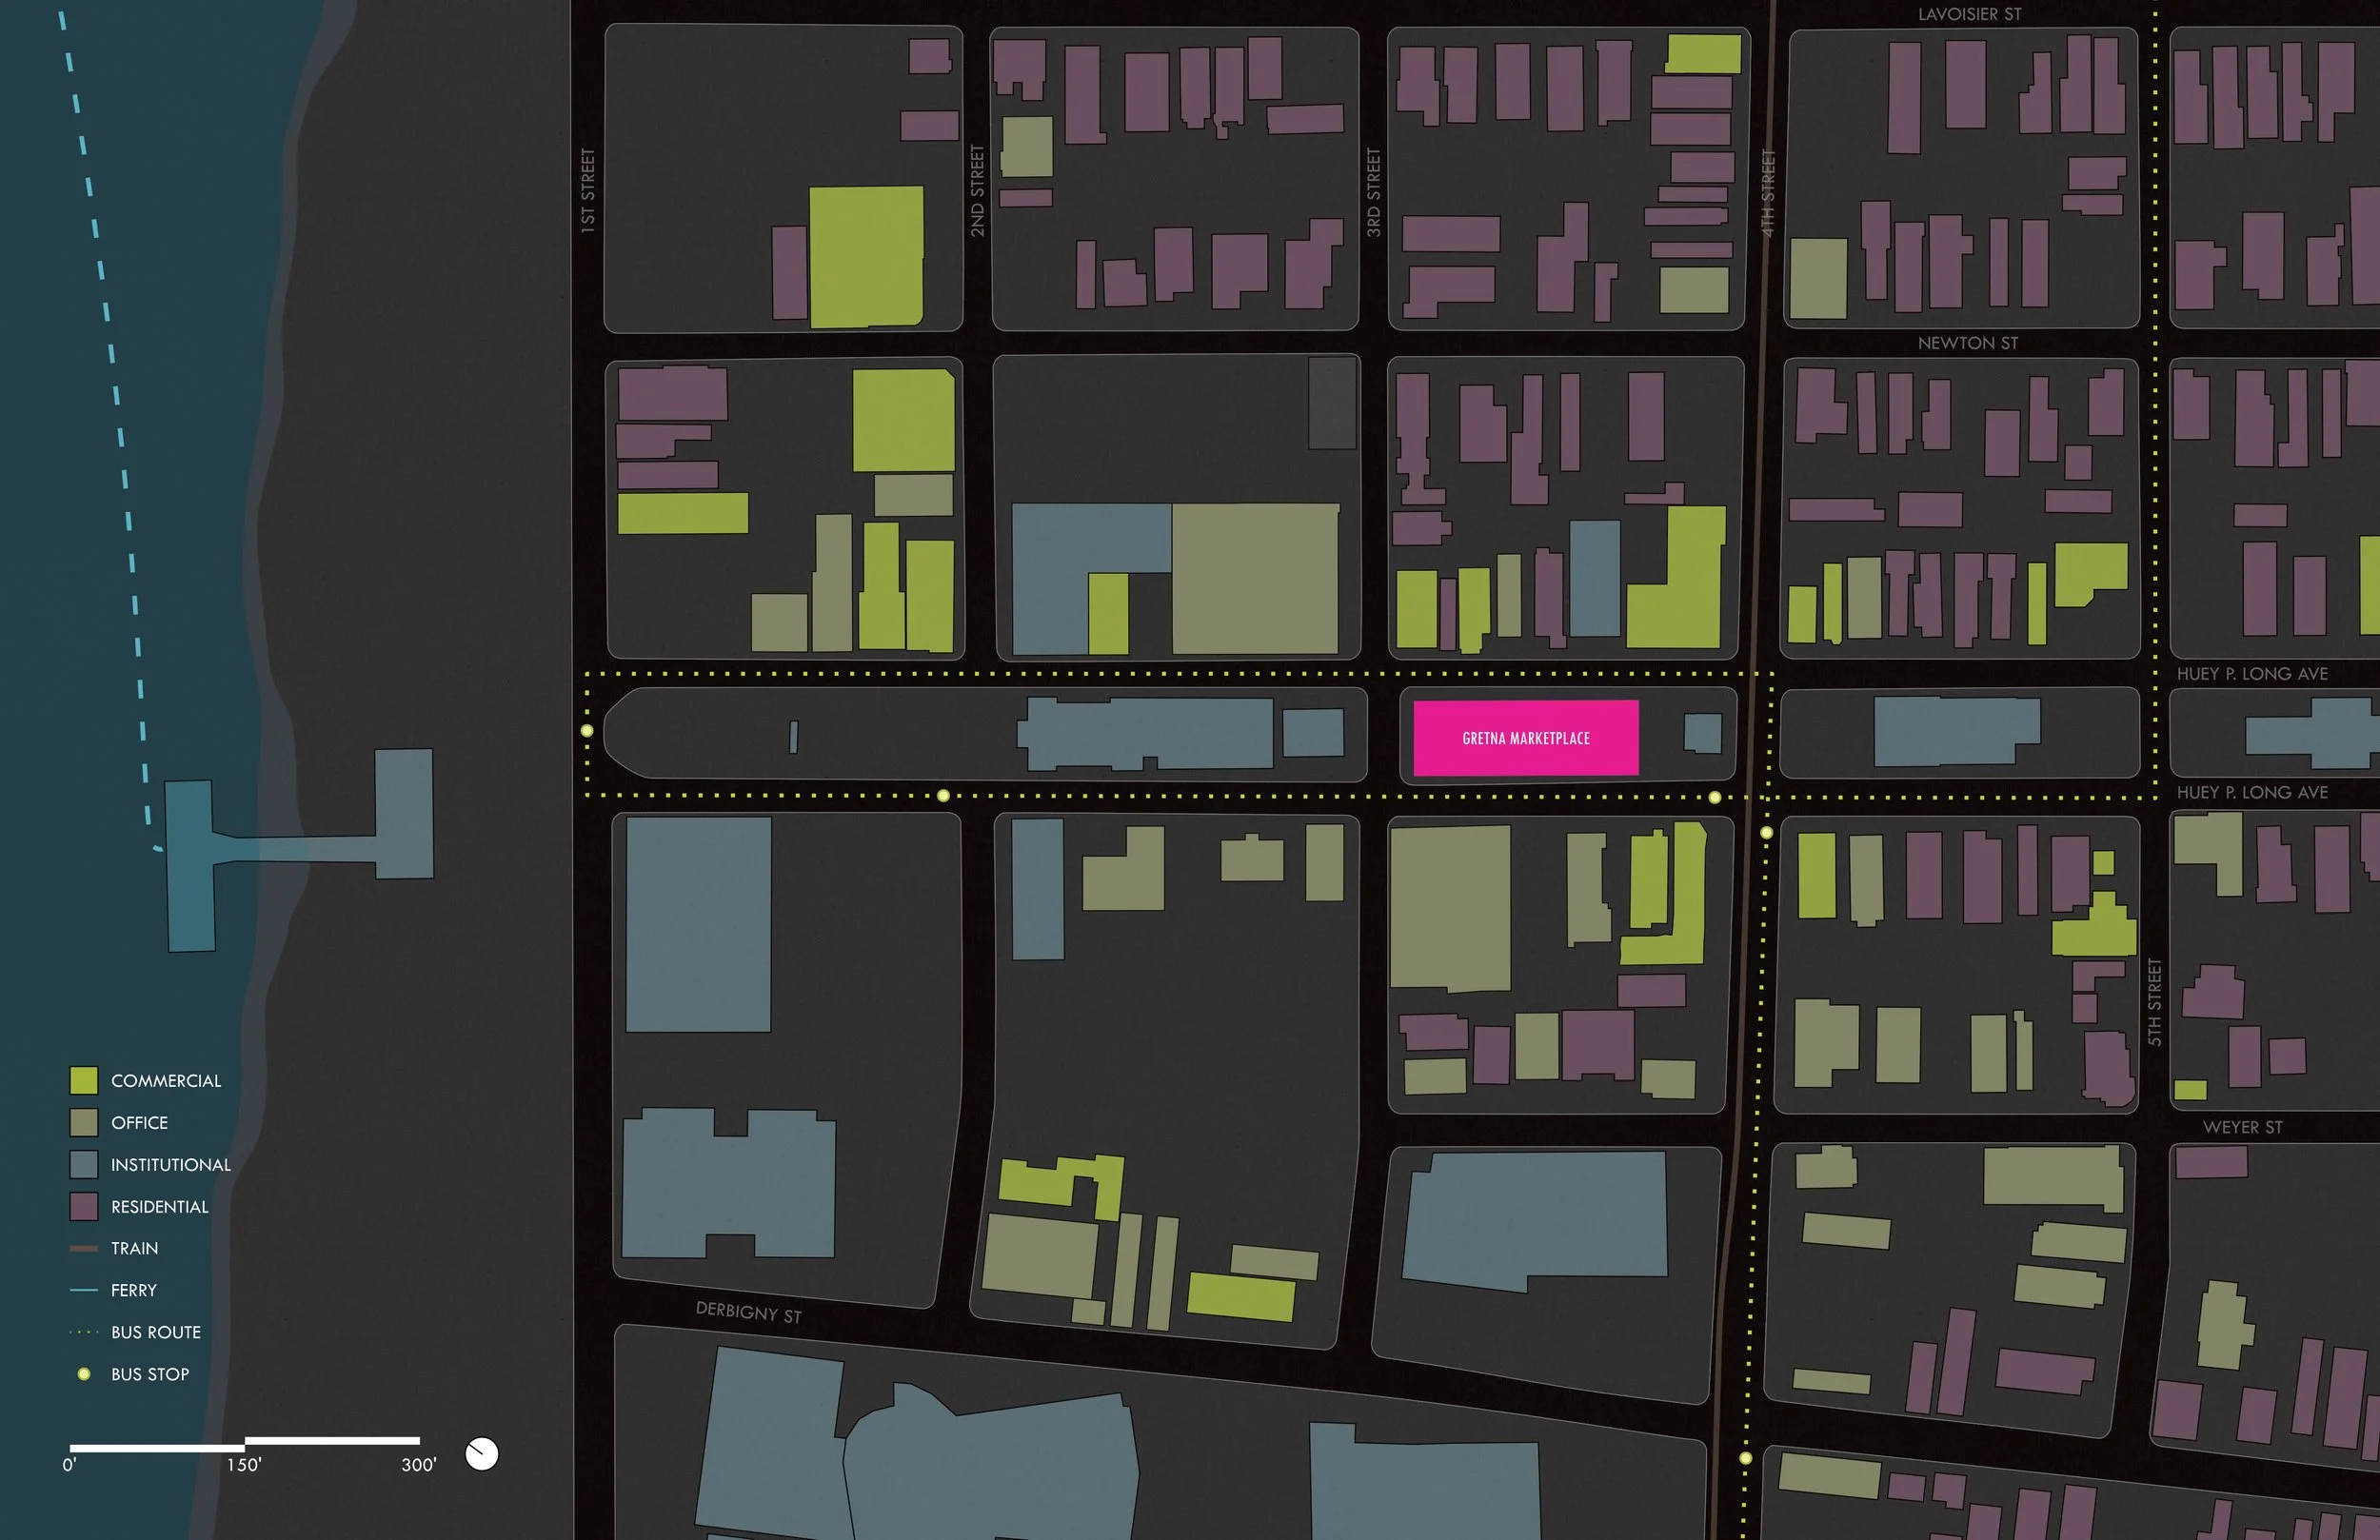
Despite its prominent location on the same central, historic downtown corridor as city hall, the ferry terminal, and the Jefferson Memorial Arch, the market’s initial design was strictly utilitarian, and was in need of a face lift after decades of use. In 2024, GOAT was engaged by the City of Gretna to reimagine the pavilion in a way that reflects its importance and ensures that it serves the community for many decades to come.
GOAT team: Ryan Harnish, Ian Shaw, Paula Bechara, Peter Spera III, Colin VanWingen
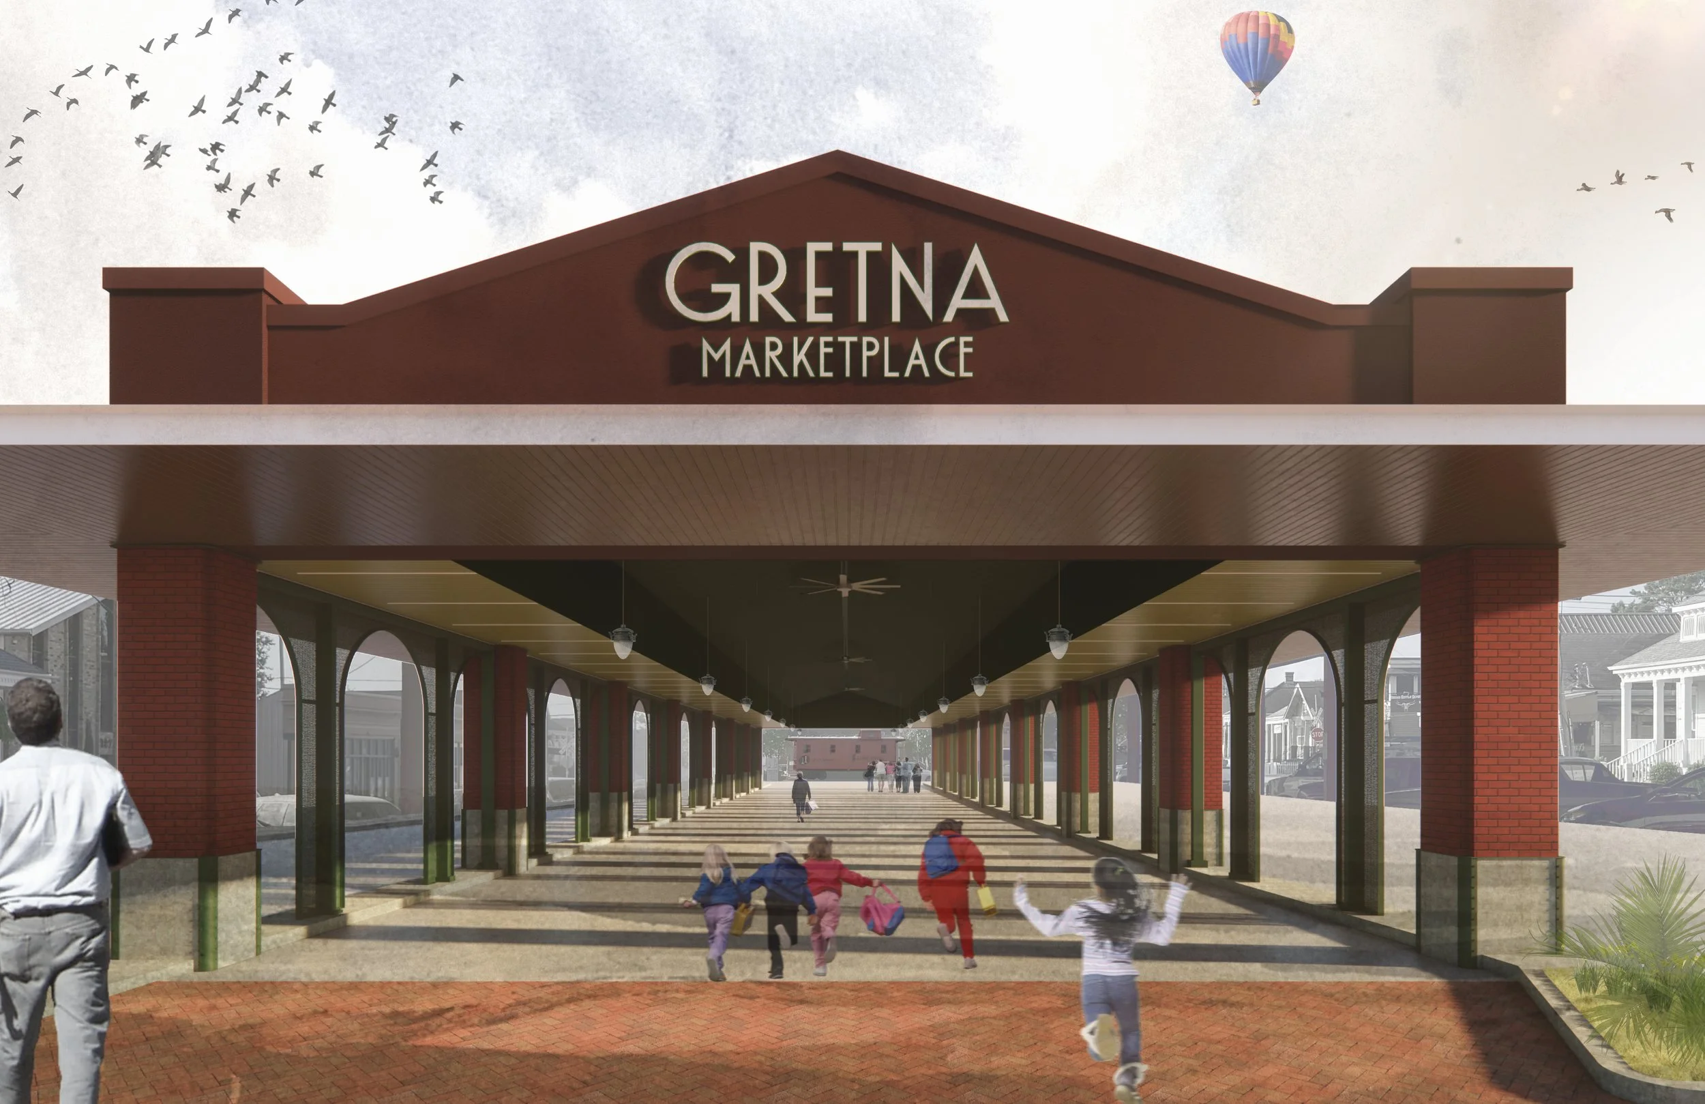
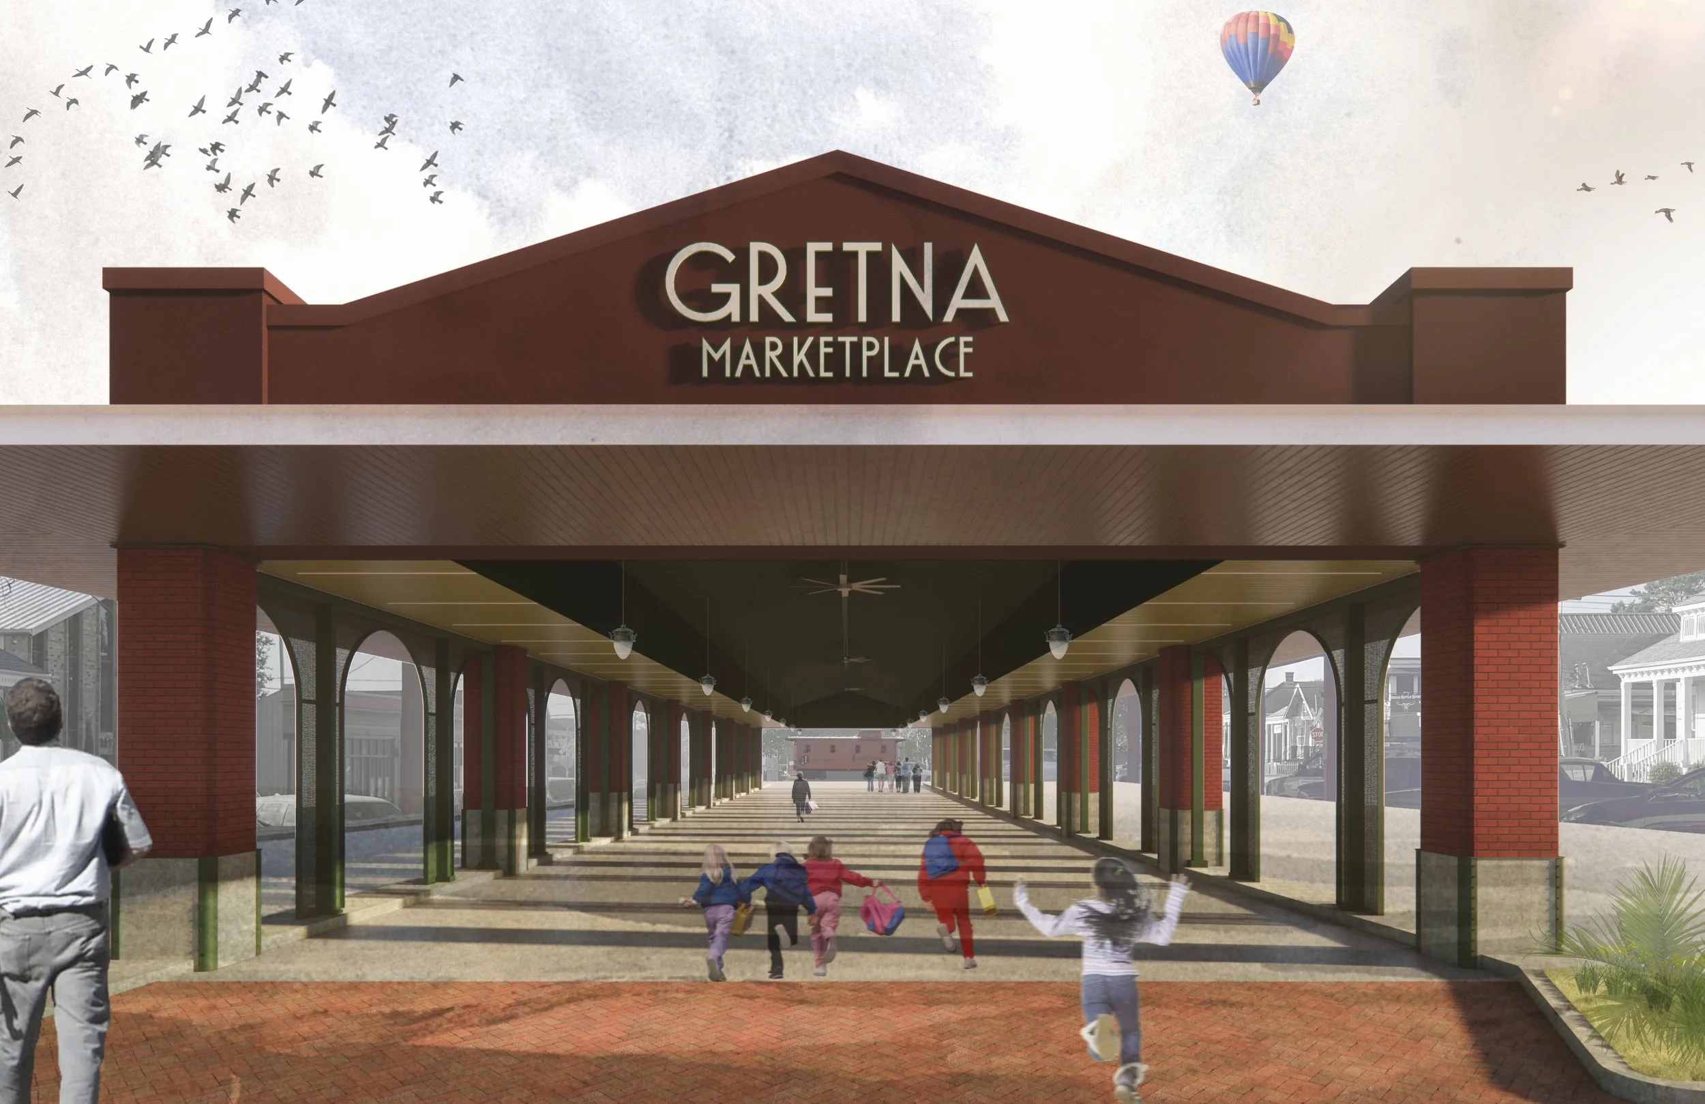
Rendered vignette of the proposed market pavilion design
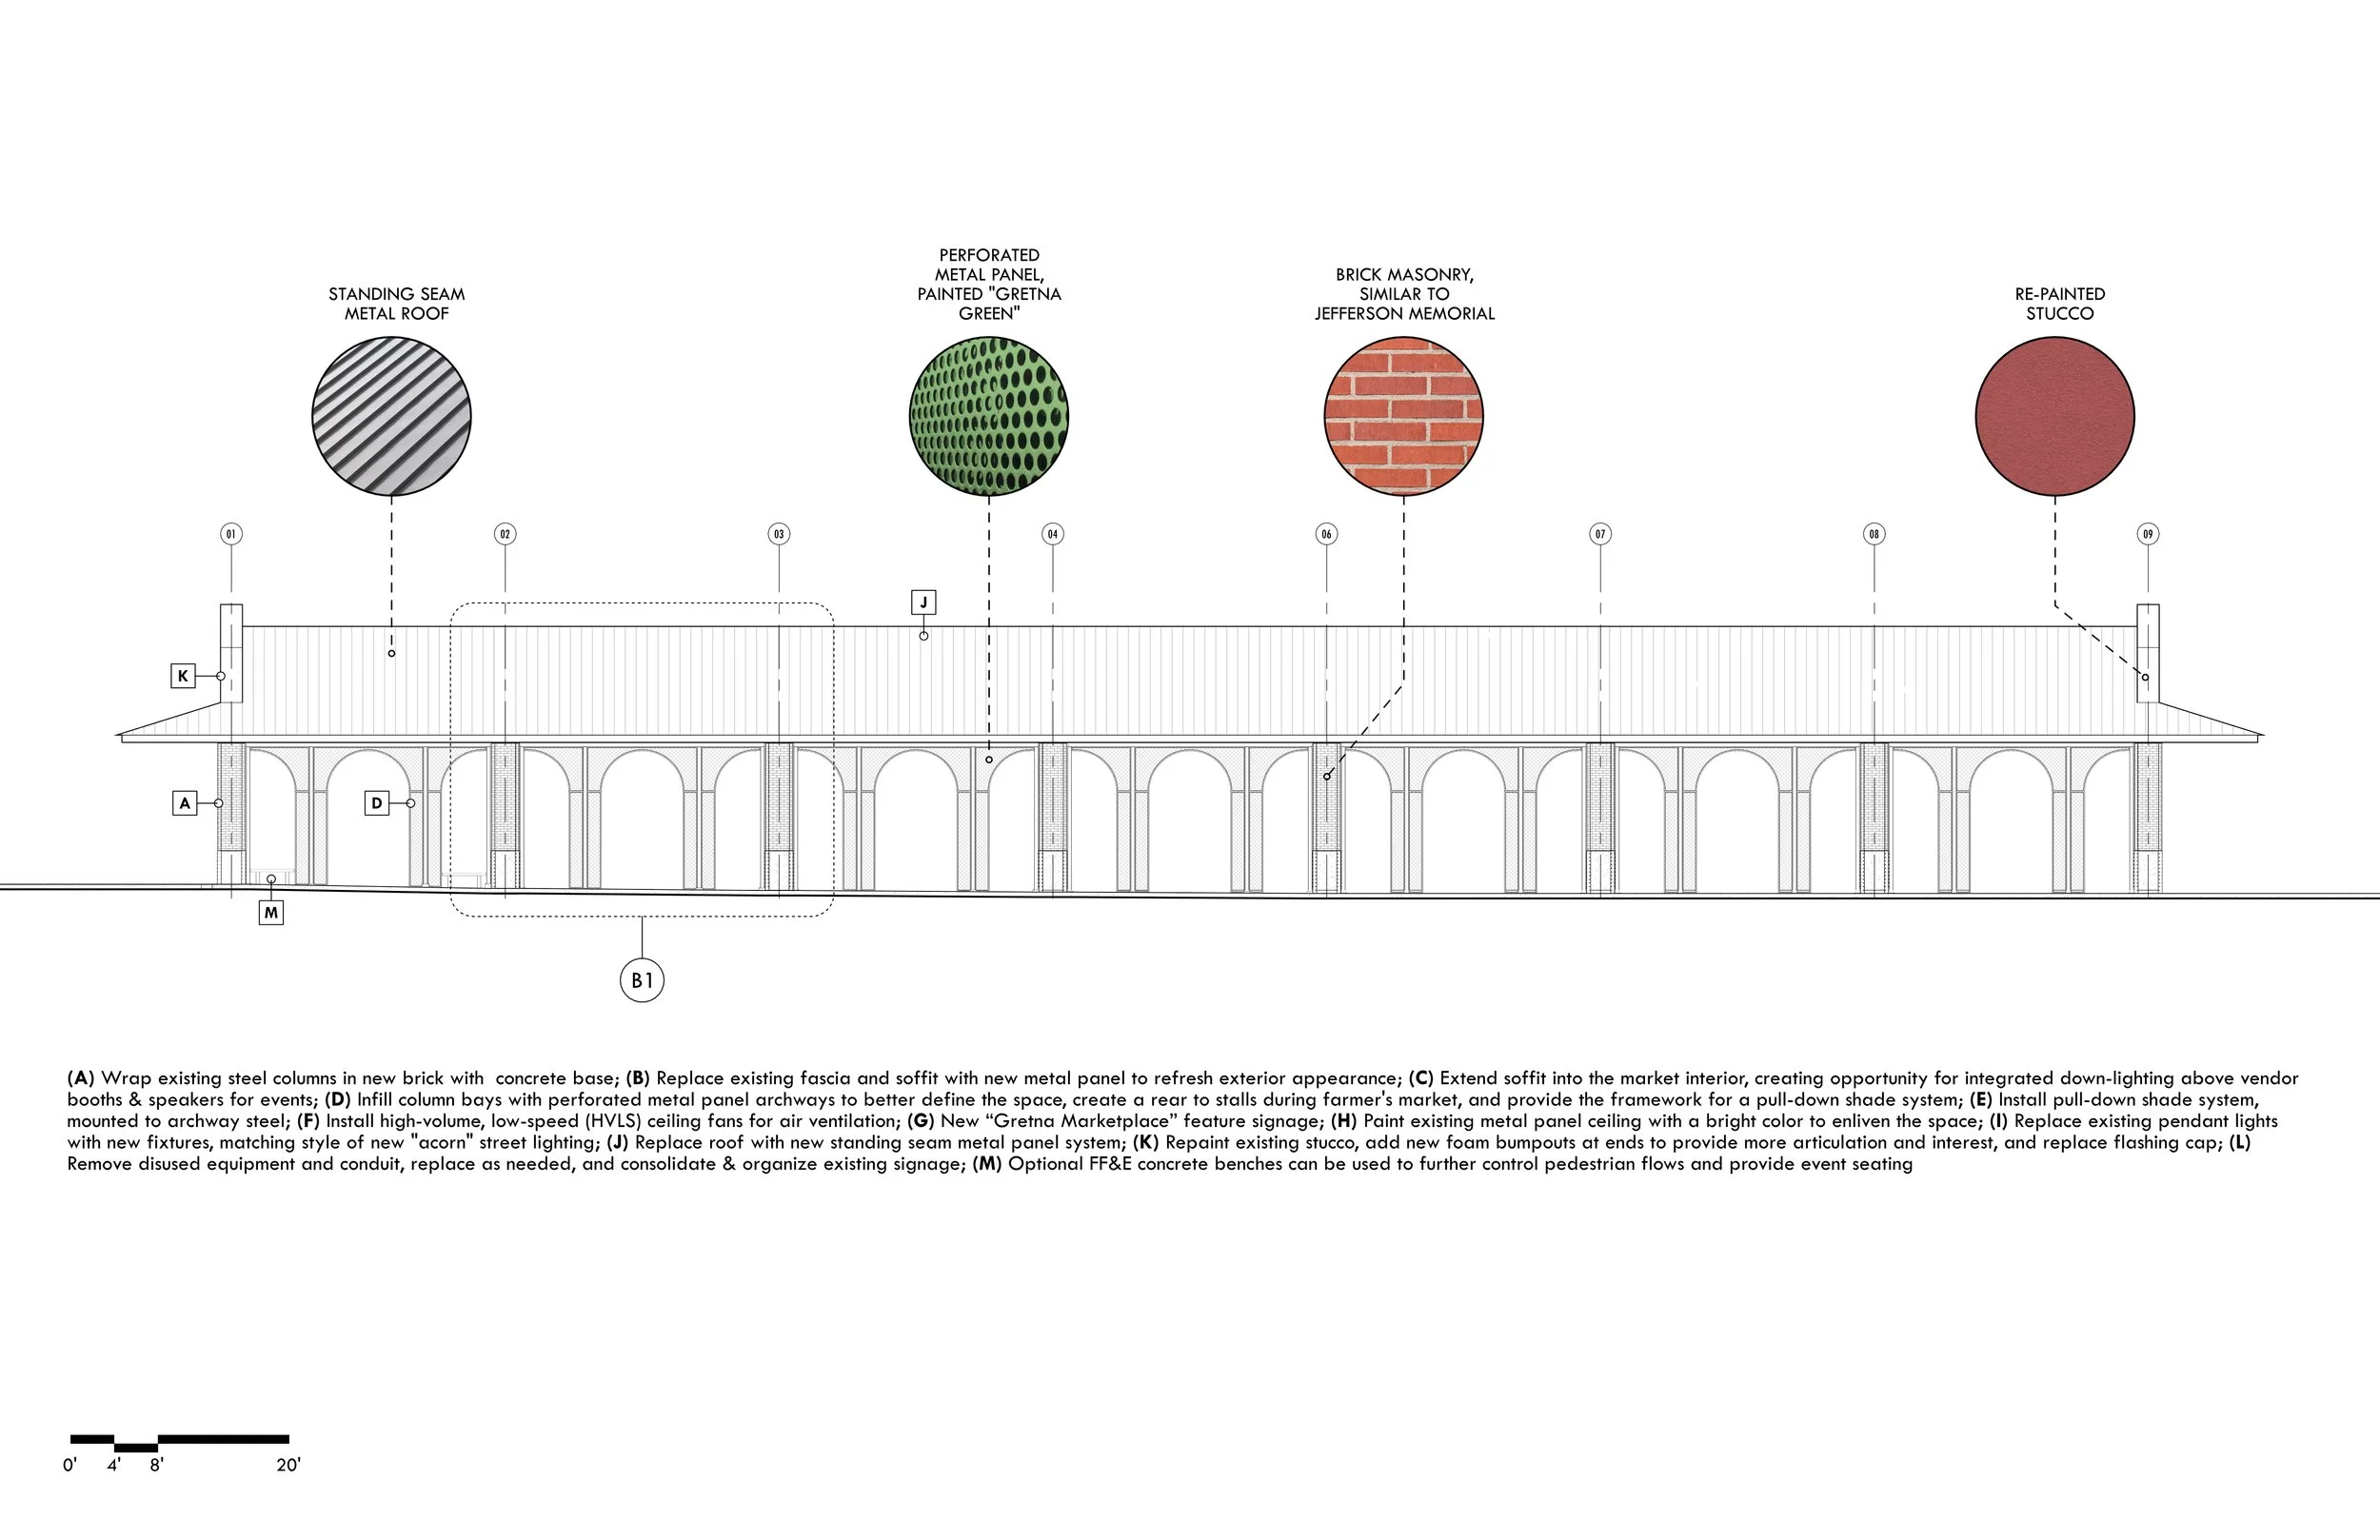
Working closely with the mayor’s office, GOAT took inspiration from the historic elements surrounding the market and incorporated them into a contemporary design proposal that also integrated the needs of today’s users. While walking the Huey P. Long corridor, the design team identified two central motifs that were repeated frequently: arches and masonry. Archways along the corridor ranged from the monumental to the discreet but were present on nearly every historic structure except the market pavilion. The existing structures are also almost uniformly constructed of masonry, communicating the longtime durability and resiliency of the community. Using these two elements to form the project’s design parti will better integrate the market pavilion into Gretna’s urban fabric while also celebrating the structure in a way that matches its importance.
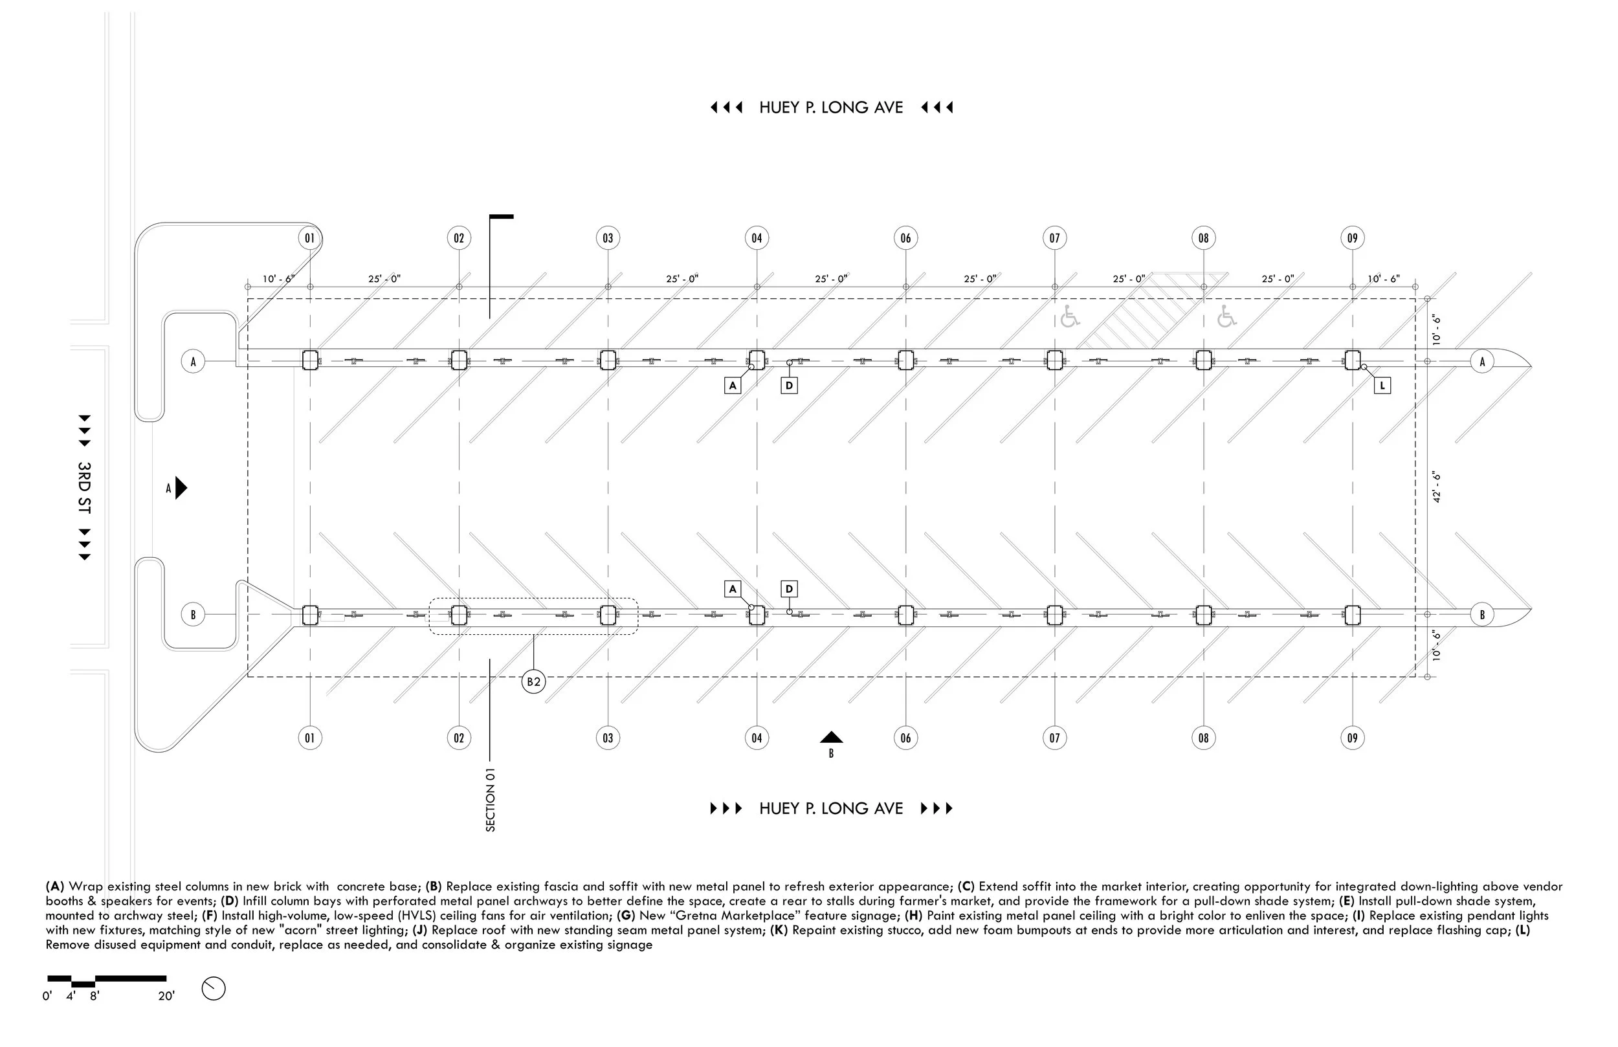
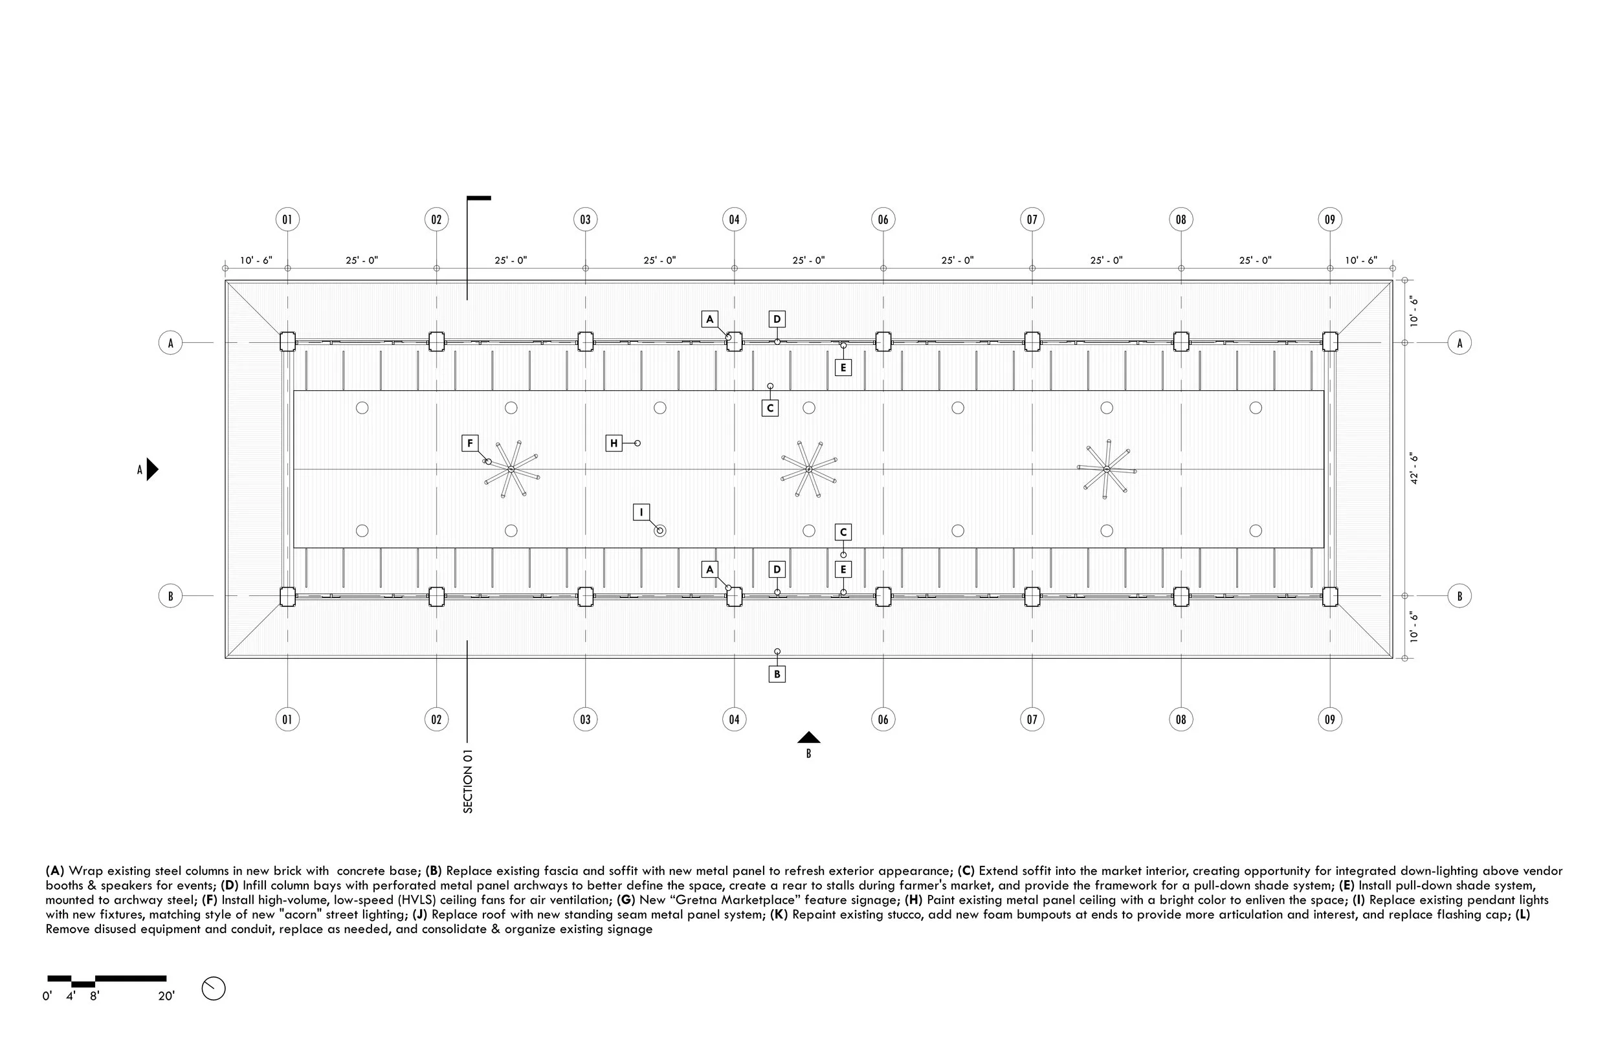
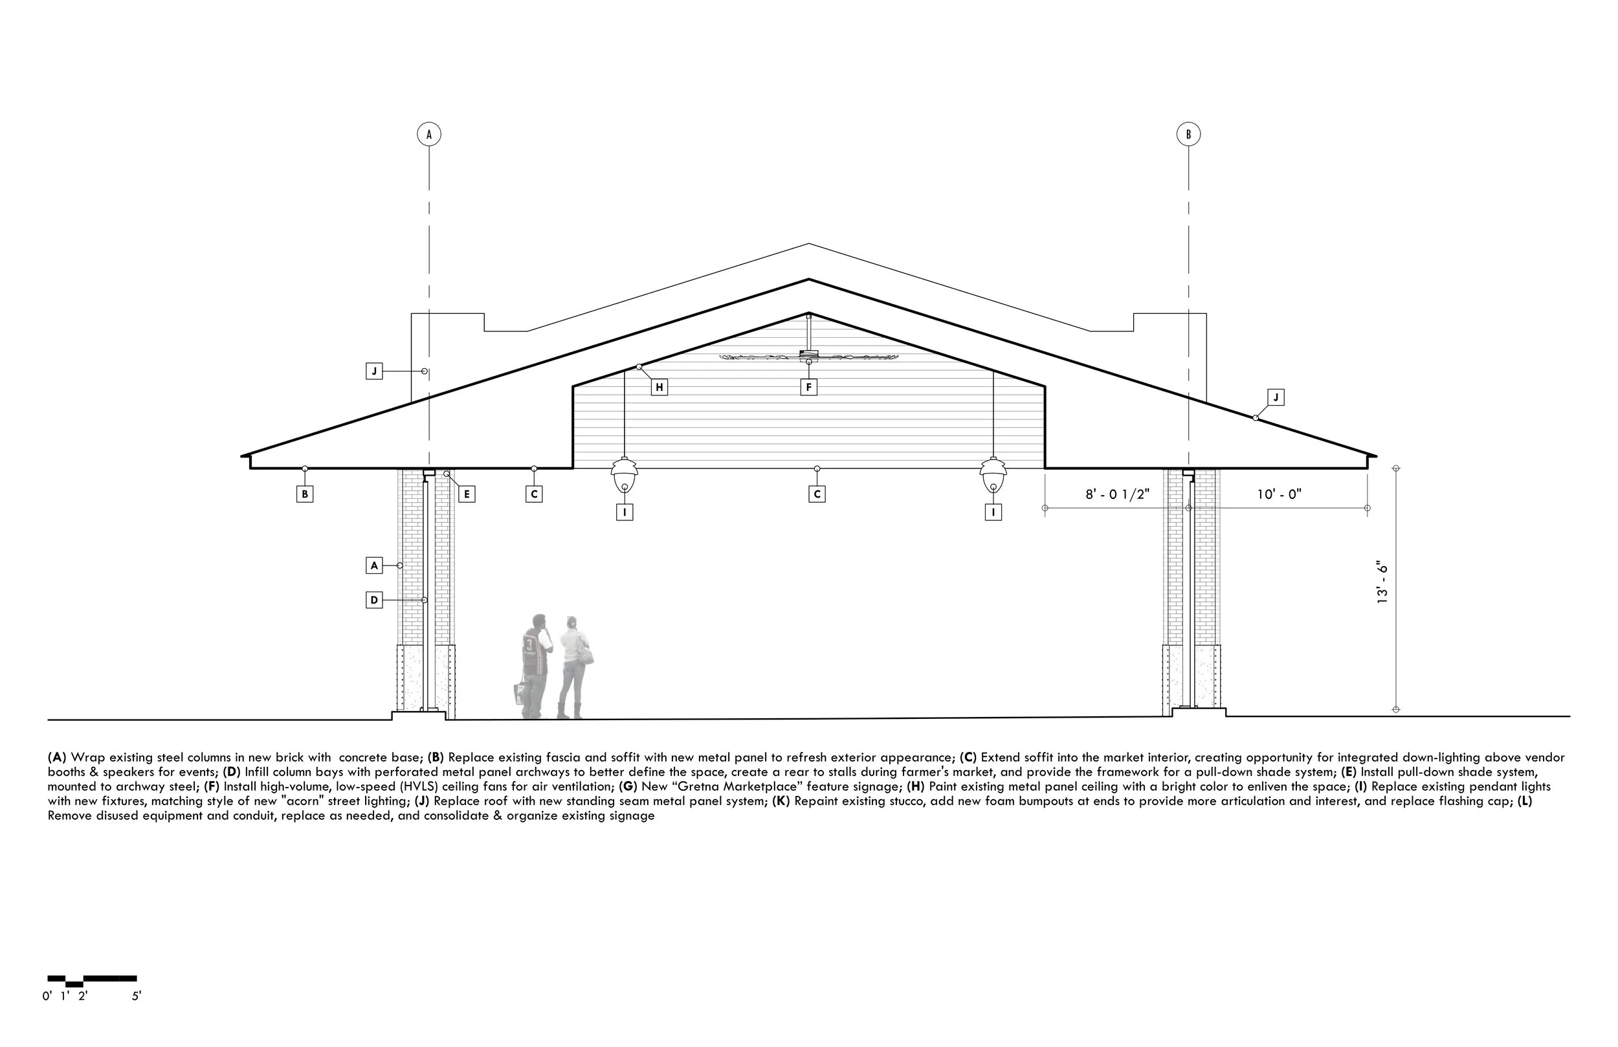
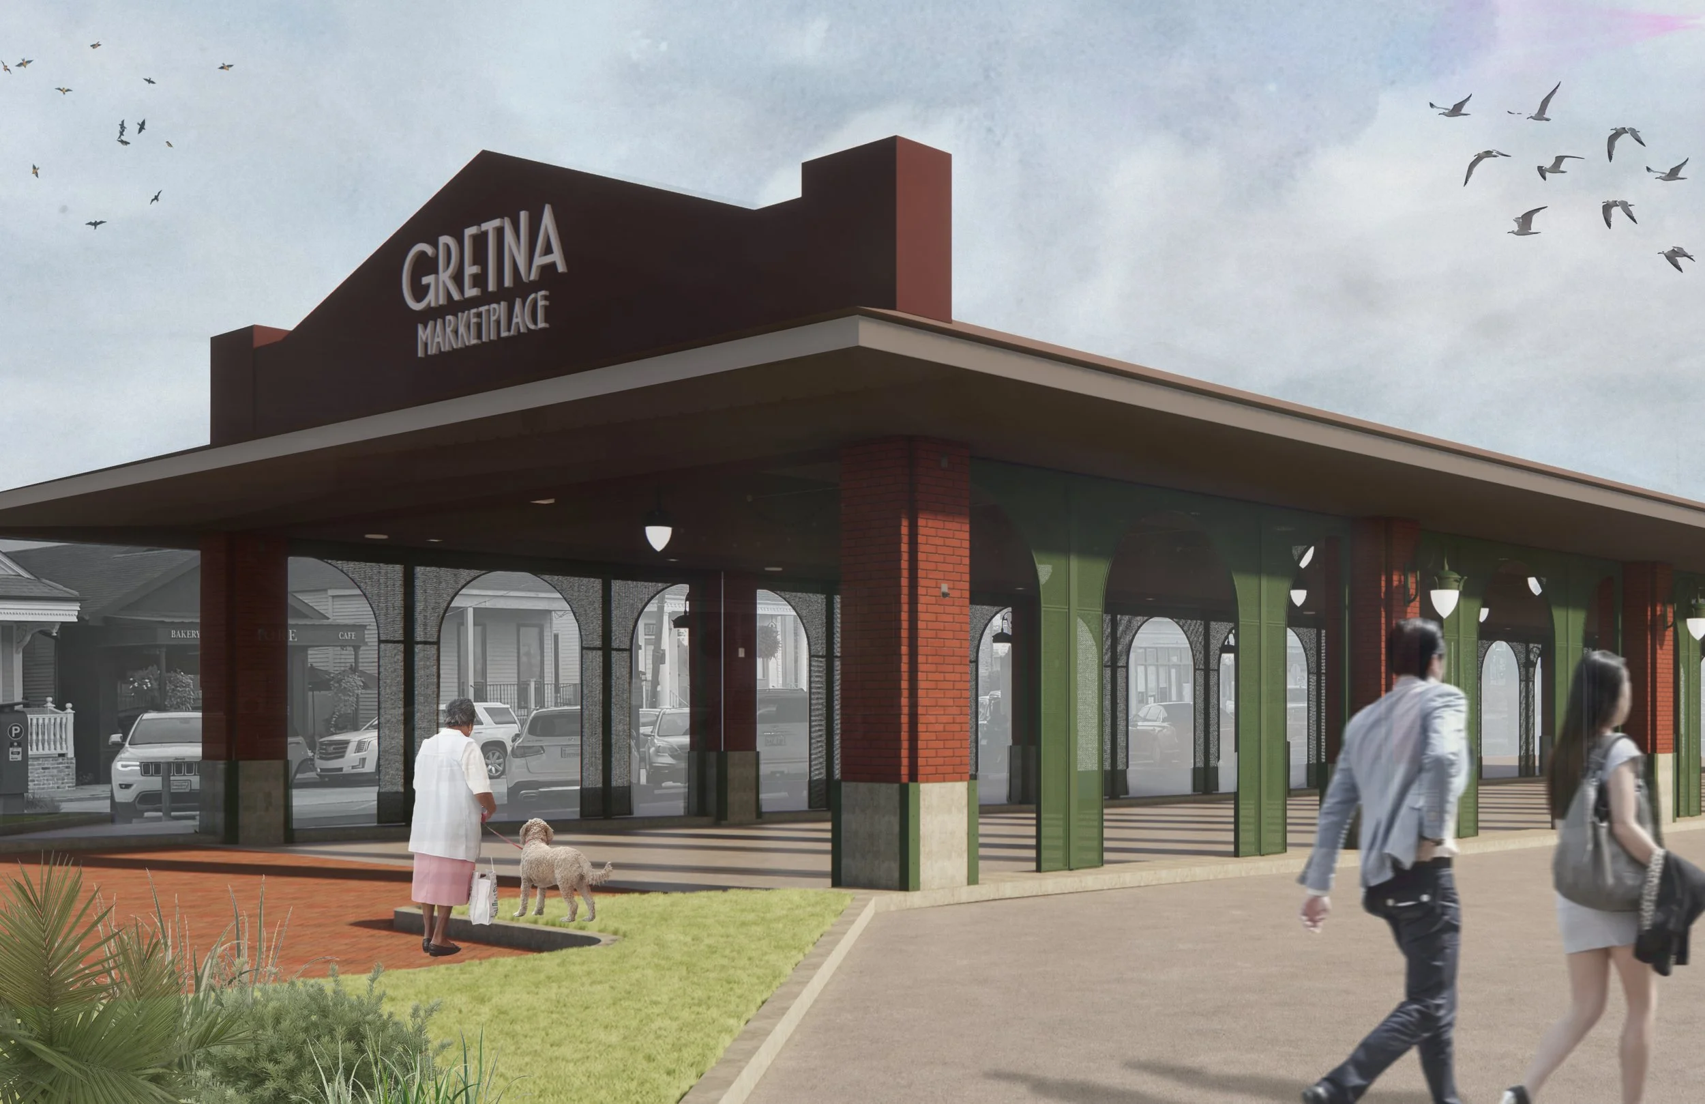
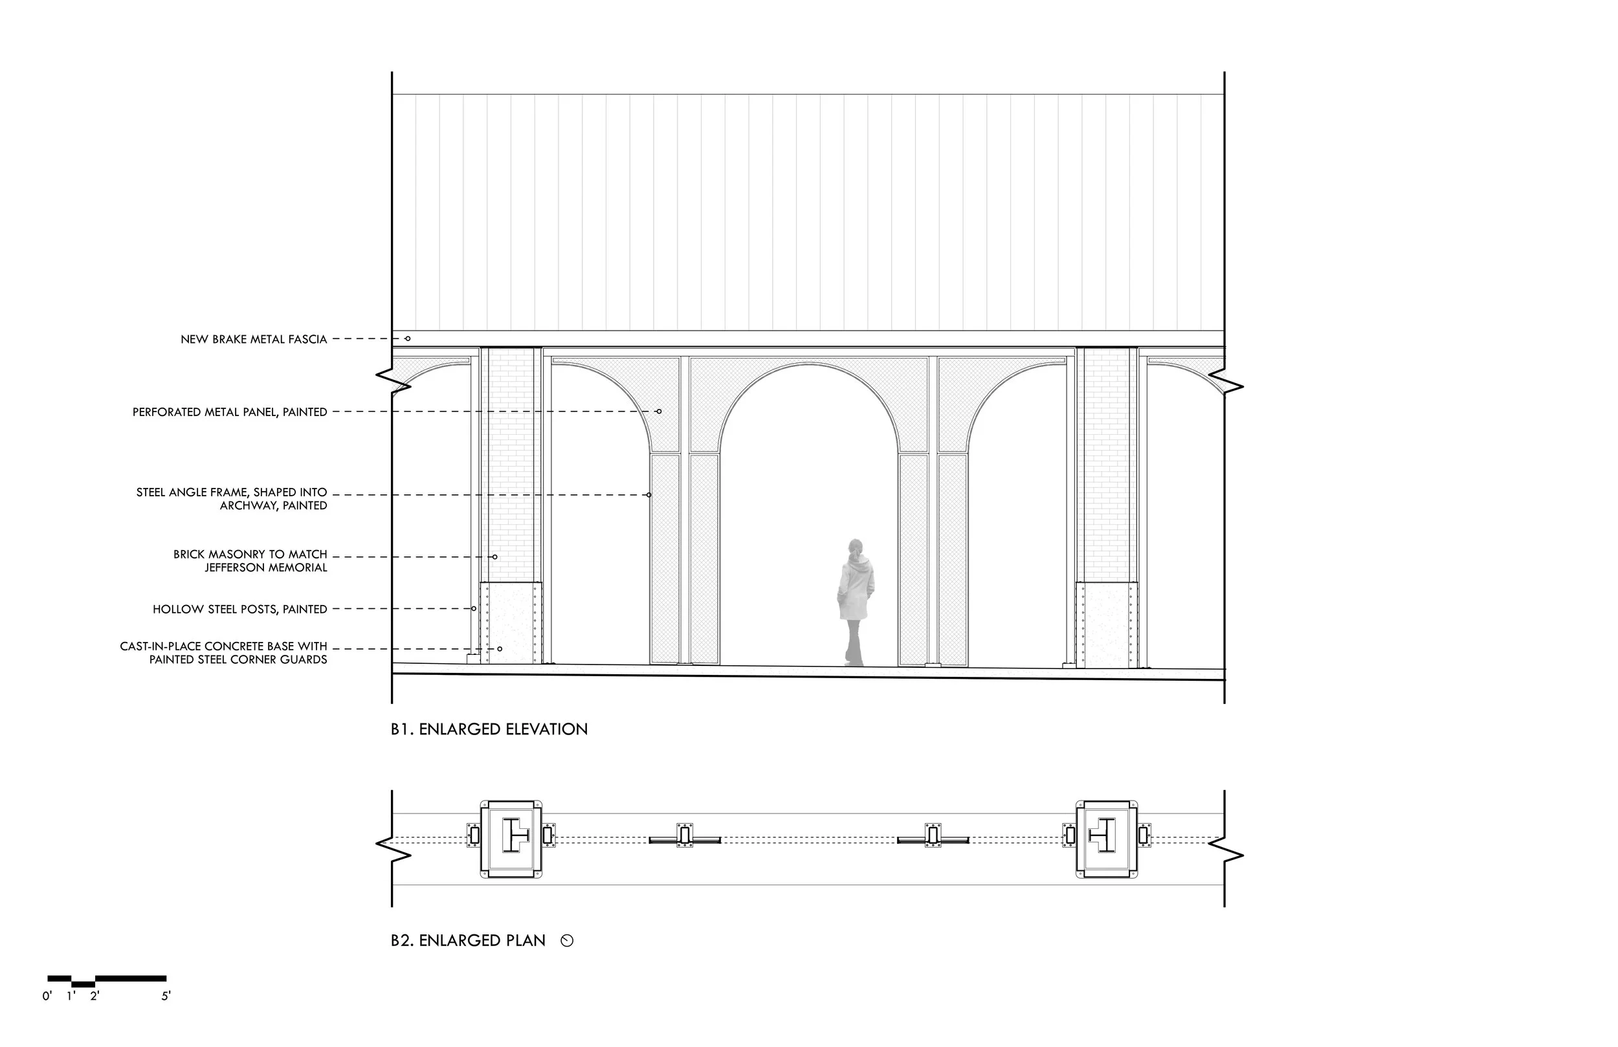
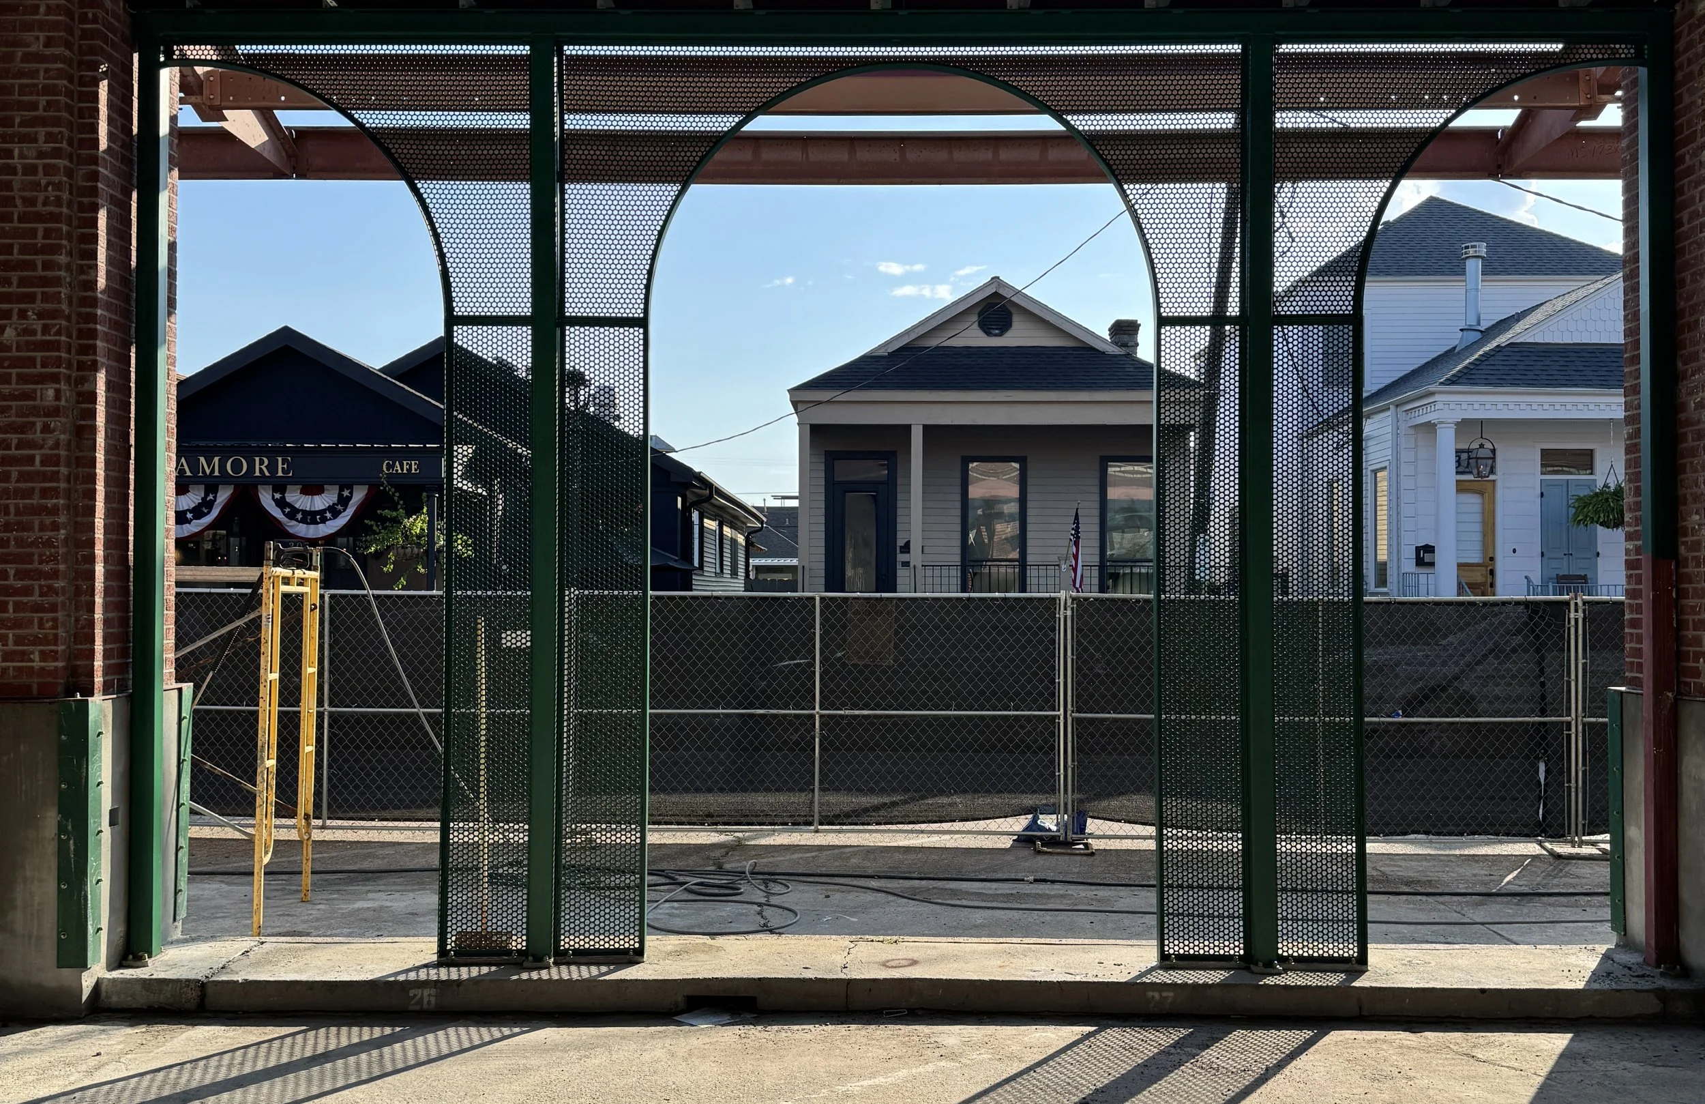
The new market design preserves the existing form and steel skeleton of the pavilion, but little else. The vertical steel columns are wrapped in new brick masonry, selected to match the nearby Memorial Arch, with a cast concrete base for added durability. Between the columns, the side bays of the pavilion are infilled with steel archways and perforated metal panels. This strategy helps to further delineate the pavilion from the street, reduce the morning and late afternoon sun’s glare for market users, and provide the structure for retractable shades that will further enclose the market’s interior when needed. The new archways also frame the corridor’s streetscape, creating unique vignettes of the surrounding community.
New column mounted and pendant light fixtures were selected to compliment the corridor’s street lights, integrating the pavilion with the streetscape. Ceiling fans, speakers, and festive string lighting have also been incorporated to enhance the pavilion’s market and festival functions. New interior metal panel soffits provide the enclosure for all of this new infrastructure while also defining the market stalls with dedicated task lighting.
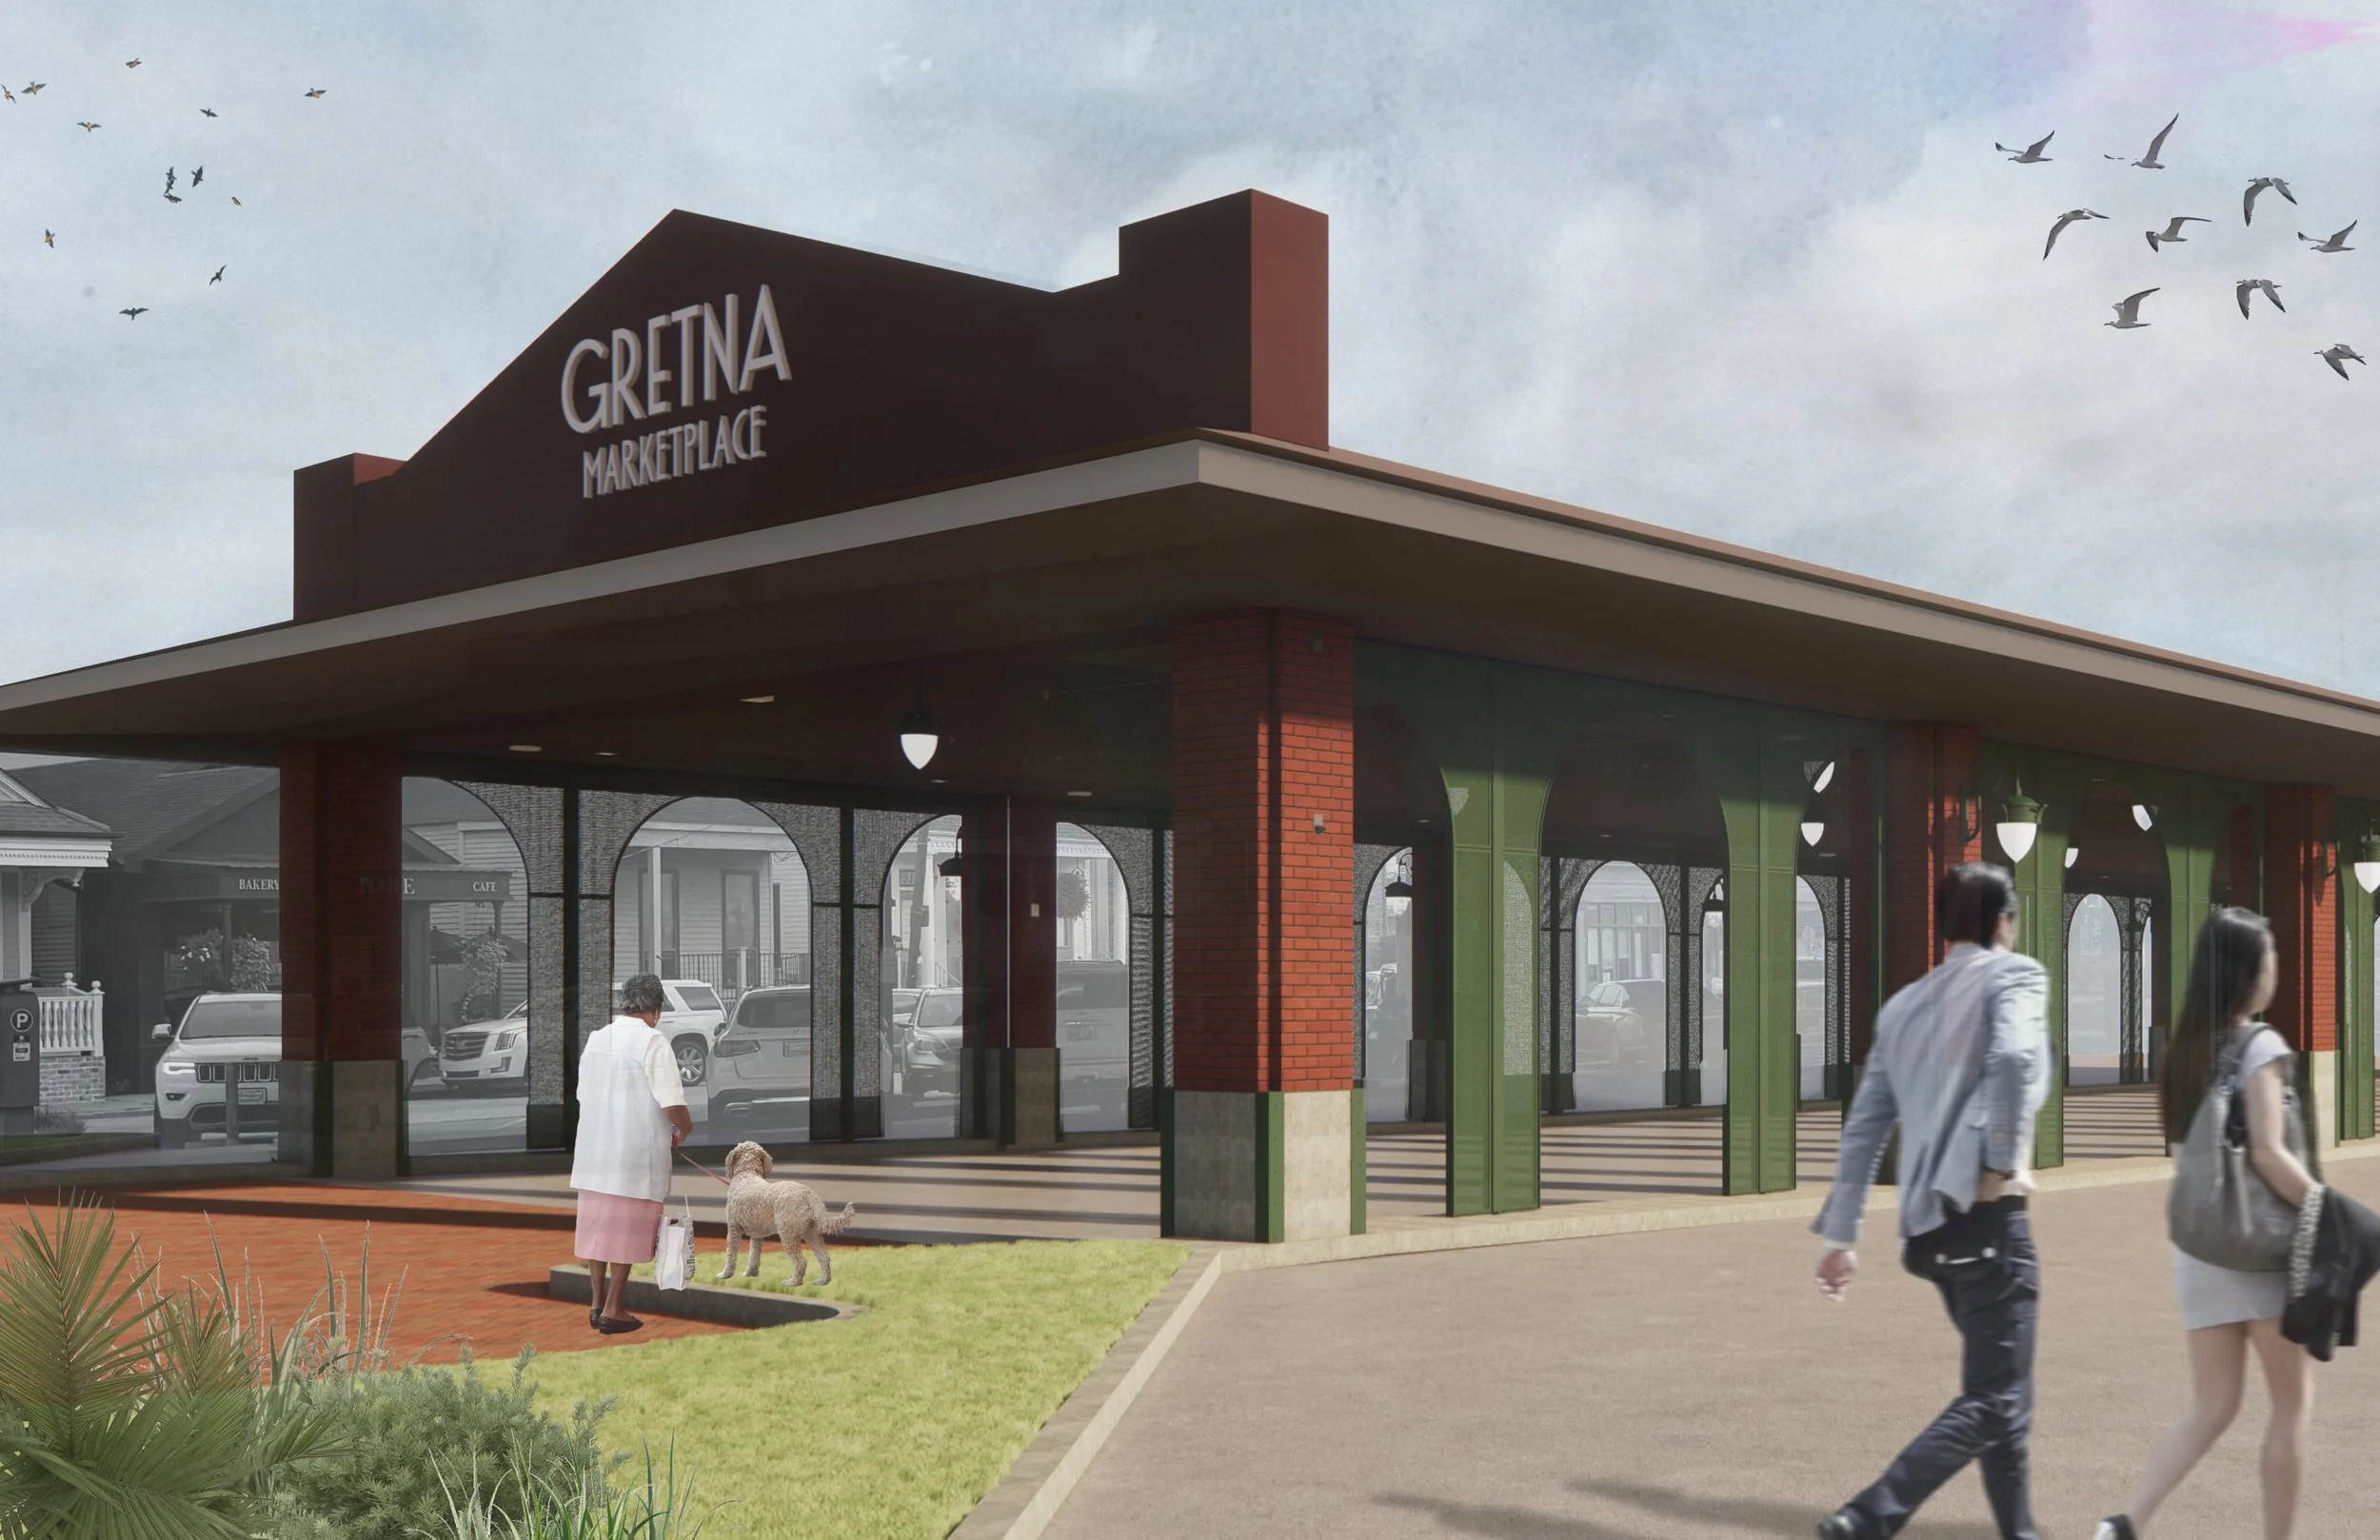
Rendered vignette of the proposed market pavilion design
This project exemplifies GOAT’s unique approach to updating existing, outdated architecture. Through focused conversations with stakeholders and detailed analysis of a project’s surrounding context, we identify what defines the spirit of a structure and why it matters to the community. We then develop, present, and hone contemporary interventions that not only respect that spirit, but enhance and emphasize it for future generations. The result is a structure that is given new life so that it can continue to serve its community for many years to come.